Welcome home to your fully-remodeled 3 bed, 1 bath ranch home complete with a carport in SW Wichita. Step right in – literally, with zero entry – and experience the epitome of accessible living. Bright and airy, thanks to fresh white everything, from paint to trim to cabinets, this home is a canvas for your personal style. Modern black fixtures and accents add flair against the pristine white backdrop, while newer windows ensure your comfort and savings. The kitchen is picture-perfect with butcher block countertops and stunning white oak flooring. Closet space? Check. Built-in storage? Double check. With spacious bedrooms and ample storage, clutter is officially on vacation. Outside, the fun continues with a backyard paradise, easily accessed through the double-wide gate – perfect for vehicles, lawn mowers, and all your backyard essentials. Privacy? It's a given, thanks to the wooden fence enveloping your outdoor haven. And let's talk convenience – located within walking distance of groceries, restaurants, and the South YMCA, this home puts the "ease" in easy living. Ready to make this dream home yours? Don't wait – schedule a private showing today!
Sold-co-op w/mbr
Price Unknown
3332 S Millwood Ave, Wichita, KS 67217
3beds
900sqft
Single Family Onsite Built
Built in 1955
6,969 Square Feet Lot
$151,200 Zestimate®
$--/sqft
$1,066 Estimated rent
Home value
$151,200
$144,000 - $159,000
$1,066/mo
Zestimate® history
Owner options
List your home for rent
$1,066/mo
Rent Zestimate®
Find your next renter with Zillow Rental Manager. Plus, with online applications, you can quickly screen prospective tenants – for free.
$1,066/mo
Rent Zestimate®
Refinance and save
Refinancing to a lower rate could help reduce your monthly payments and save thousands over the life of the loan.
Explore your selling options
Work with a Zillow partner agent
Leverage their expertise and Zillow's premium Showcase listings to get your home seen by more buyers.
Get startedList with your own agent
Get your home in front of millions of buyers by listing it on Zillow.
Learn how to do itSell it yourself
Take full control of how buyers see your home on Zillow by listing For Sale by Owner (FSBO).
List your homeWhat's special
Zillow last checked:
Listing updated:
Listed by:
Christy Friesen OFF:316-854-0043,
RE/MAX Premier
Bought with:
Christi Madden, 00242187
Source: SCKMLS as distributed by MLS GRID,MLS#: 636701
Facts & features
Interior
Bedrooms & bathrooms
- Bedrooms: 3
- Bathrooms: 1
- Full bathrooms: 1
Primary bedroom
- Description: Carpet
- Level: Main
- Area: 104.5
- Dimensions: 11x9.5
Bedroom
- Description: Carpet
- Level: Main
- Area: 99
- Dimensions: 11x9
Bedroom
- Description: Carpet
- Level: Main
- Area: 80
- Dimensions: 10x8
Dining room
- Description: Luxury Vinyl
- Level: Main
- Area: 59.5
- Dimensions: 8.5x7
Kitchen
- Description: Luxury Vinyl
- Level: Main
- Area: 136
- Dimensions: 16x8.5
Living room
- Description: Luxury Vinyl
- Level: Main
- Area: 192
- Dimensions: 16x12
Heating
- Forced Air, Natural Gas
Cooling
- Central Air, Electric
Appliances
- Included: Range
- Laundry: Main Level, 220 equipment
Features
- Ceiling Fan(s)
- Windows: Skylight(s)
- Basement: None
- Has fireplace: No
Interior area
- Total interior livable area: 900 sqft
- Finished area above ground: 900
- Finished area below ground: 0
Property
Parking
- Parking features: Carport, Zero Entry
Features
- Levels: One
- Stories: 1
- Exterior features: Zero Step Entry
- Fencing: Wood
Lot
- Size: 6,969 Square Feet
- Features: Standard
Details
- Parcel number: 201732130701207012.00
Construction
Type & style
- Home type: SingleFamily
- Architectural style: Ranch
- Property subtype: Single Family Onsite Built
Materials
- Frame
- Foundation: Slab
- Roof: Composition
Condition
- Year built: 1955
Utilities & green energy
- Gas: Natural Gas Available
- Utilities for property: Sewer Available, Natural Gas Available, Public
Community & HOA
Community
- Features: Sidewalks
- Subdivision: CARLAN
HOA
- Has HOA: No
Location
- Region: Wichita
Financial & listing details
- Tax assessed value: $127,800
- Annual tax amount: $872
- Date on market: 3/21/2024
- Cumulative days on market: 29 days
- Ownership: Corporate non-REO
- Road surface type: Paved
Price history
Price history is unavailable.
Public tax history
| Year | Property taxes | Tax assessment |
|---|---|---|
| 2025 | $1,743 +49.7% | $14,697 +55.3% |
| 2024 | $1,165 +3.7% | $9,465 +13% |
| 2023 | $1,123 +14% | $8,373 |
| 2022 | $985 +31.3% | -- |
| 2021 | $750 | -- |
| 2020 | -- | $6,739 +5% |
| 2019 | -- | $6,417 +5.1% |
| 2018 | -- | $6,107 |
| 2017 | -- | -- |
| 2016 | -- | -- |
| 2015 | -- | -- |
| 2014 | -- | -- |
| 2013 | -- | -- |
| 2012 | -- | -- |
| 2011 | -- | $6,498 -3.9% |
| 2008 | -- | $6,762 +3% |
| 2007 | -- | $6,567 +46.4% |
| 2006 | -- | $4,485 |
| 2005 | -- | $4,485 +2.9% |
| 2004 | -- | $4,359 +3% |
| 2003 | -- | $4,232 +6% |
| 2002 | -- | $3,991 +13.4% |
| 2000 | -- | $3,519 |
Find assessor info on the county website
Neighborhood: Southwest
Nearby homes
- $138,5003 bd1 ba900 sqft3338 S Millwood Ave, Wichita, KS 67217Off Market
- $124,9003 bd1 ba-- sqft3326 S Millwood Ave, Wichita, KS 67217Off Market
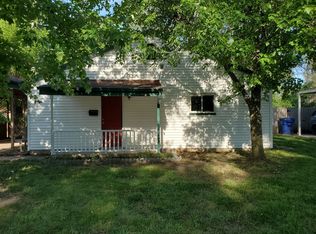
- $124,3003 bd1 ba900 sqft3344 S Millwood Ave, Wichita, KS 67217Off Market
- $117,1002 bd1 ba900 sqft3320 S Millwood Ave, Wichita, KS 67217Off Market
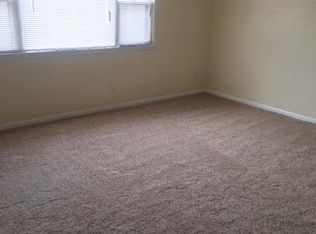
- $115,9003 bd1 ba900 sqft3331 S Millwood Ave, Wichita, KS 67217Off Market
- $133,6003 bd1 ba1.2k sqft3331 S Fern St, Wichita, KS 67217Off Market
- $128,2003 bd1 ba900 sqft3337 S Fern St, Wichita, KS 67217Off Market
- $123,7002 bd1 ba900 sqft3337 S Millwood Ave, Wichita, KS 67217Off Market
Nearby schools
GreatSchools rating
- 4/10Kelly Liberal Arts AcademyGrades: PK-5Distance: 0.2 mi
- 2/10Truesdell Middle SchoolGrades: 6-8Distance: 1 mi
- 1/10South High SchoolGrades: 9-12Distance: 0.7 mi
Schools provided by the listing agent
- Elementary: Kelly
- Middle: Truesdell
- High: South
Source: SCKMLS as distributed by MLS GRID. This data may not be complete. We recommend contacting the local school district to confirm school assignments for this home.
Sell for more on Zillow
Get a Zillow Showcase℠ listing at no additional cost and you could sell for .
$151,200
2% more
+$3,024
With Zillow Showcase(estimated)
$154,224
- Kansas
- Sedgwick County
- Wichita
- 67217
- Southwest
- 3332 S Millwood Ave
Nearby cities
Nearby neighborhoods
Nearby zip codes
Other Wichita Topics
