Open Sat & Sun 12-4. Tucked into the highly sought-after Reedwood neighborhood, this beautiful brick home offers effortless main-level living with bright, inviting spaces and exceptional indoor-outdoor flow. The light-filled living room features a Roman brick fireplace and a large bay window overlooking the mature front garden. The kitchen opens seamlessly to the dining area, where a second fireplace and sliding doors lead to an incredible backyard retreat designed for entertaining, complete with a spacious patio, lush lawn, and established garden beds. The main level includes a generous primary suite with an ensuite bath, providing comfortable single-level living. Upstairs, you’ll find three additional bedrooms and a convenient laundry room. The expansive lower level offers incredible flexibility with a large family room and kitchenette, a third fireplace, two additional bedrooms, and a private office with French doors—ideal for guests, multi-generational living, media space, or working from home. Ample storage space could even accommodate a future wine cellar.Ideally located near Reed College, the Rhododendron Garden, and the shops and restaurants of Westmoreland, Sellwood, and Woodstock, this home perfectly blends comfort, functionality, and timeless appeal. Fresh interior paint upstairs and new flooring on the lower level complete the home’s thoughtful updates. [Home Energy Score = 3. HES Report at https://rpt.greenbuildingregistry.com/hes/OR10248547]
Sold
$1,256,000
3332 SE Colt Dr, Portland, OR 97202
6beds
4,126sqft
Residential, Single Family Residence
Built in 1962
0.26 Acres Lot
$1,246,400 Zestimate®
$304/sqft
$5,067 Estimated rent
Home value
$1,246,400
$1.17M - $1.32M
$5,067/mo
Zestimate® history
Owner options
List your home for rent
$5,067/mo
Rent Zestimate®
Find your next renter with Zillow Rental Manager. Plus, with online applications, you can quickly screen prospective tenants – for free.
$5,067/mo
Rent Zestimate®
Refinance and save
$6,315/mo
Est. payment
Refinancing to a lower rate could help reduce your monthly payments and save thousands over the life of the loan.
$6,315/mo
Est. payment
Explore your selling options
Work with a Zillow partner agent
Leverage their expertise and Zillow's premium Showcase listings to get your home seen by more buyers.
Get startedList with your own agent
Get your home in front of millions of buyers by listing it on Zillow.
Learn how to do itSell it yourself
Take full control of how buyers see your home on Zillow by listing For Sale by Owner (FSBO).
List your homeWhat's special
Roman brick fireplaceExceptional indoor-outdoor flowMature front gardenEffortless main-level livingBeautiful brick homeAmple storage spaceFresh interior paint upstairs
Zillow last checked:
Listing updated:
Listed by:
Michelle Maida portlandcentral@johnlscott.com,
John L. Scott Portland Central,
Barbara Osborne 503-313-6677,
John L. Scott Portland Central
Bought with:
Yascha Noonberg, 201202058
Living Room Realty
Source: RMLS (OR),MLS#: 110946216
Facts & features
Interior
Bedrooms & bathrooms
- Bedrooms: 6
- Bathrooms: 4
- Full bathrooms: 3
- Partial bathrooms: 1
- Main level bathrooms: 3
Rooms
- Room types: Office, Bedroom 5, Bedroom 6, Bedroom 2, Bedroom 3, Dining Room, Family Room, Kitchen, Living Room, Primary Bedroom
Primary bedroom
- Features: Bathroom, Hardwood Floors, Closet
- Level: Main
- Area: 165
- Dimensions: 15 x 11
Bedroom 1
- Level: Lower
- Area: 120
- Dimensions: 10 x 12
Bedroom 2
- Features: Hardwood Floors
- Level: Main
- Area: 110
- Dimensions: 10 x 11
Bedroom 3
- Level: Main
- Area: 132
- Dimensions: 11 x 12
Bedroom 5
- Level: Lower
- Area: 140
- Dimensions: 14 x 10
Dining room
- Level: Main
- Area: 195
- Dimensions: 15 x 13
Family room
- Features: Fireplace, Kitchen
- Level: Lower
- Area: 420
- Dimensions: 28 x 15
Kitchen
- Level: Main
Living room
- Features: Hardwood Floors
- Level: Main
- Area: 384
- Dimensions: 24 x 16
Office
- Features: French Doors
- Level: Lower
- Area: 170
- Dimensions: 17 x 10
Heating
- Forced Air, Fireplace(s)
Cooling
- Central Air
Appliances
- Included: Built In Oven, Dishwasher, Gas Appliances, Stainless Steel Appliance(s), Washer/Dryer, Gas Water Heater
Features
- Granite, Kitchen, Bathroom, Closet, Kitchen Island, Pantry
- Flooring: Hardwood
- Doors: French Doors
- Basement: Finished
- Number of fireplaces: 3
- Fireplace features: Gas, Wood Burning
Interior area
- Total structure area: 4,126
- Total interior livable area: 4,126 sqft
Property
Parking
- Total spaces: 2
- Parking features: Driveway, Garage Door Opener, Attached
- Attached garage spaces: 2
- Has uncovered spaces: Yes
Features
- Stories: 2
- Patio & porch: Deck, Patio
Lot
- Size: 0.26 Acres
- Features: Level, SqFt 10000 to 14999
Details
- Parcel number: R138287
Construction
Type & style
- Home type: SingleFamily
- Architectural style: Mid Century Modern
- Property subtype: Residential, Single Family Residence
Materials
- Brick
- Roof: Composition
Condition
- Resale
- New construction: No
- Year built: 1962
Utilities & green energy
- Gas: Gas
- Sewer: Public Sewer
- Water: Public
Community & HOA
Community
- Subdivision: Reedwood
HOA
- Has HOA: No
Location
- Region: Portland
Financial & listing details
- Price per square foot: $304/sqft
- Tax assessed value: $1,281,730
- Annual tax amount: $17,277
- Date on market: 5/21/2026
- Cumulative days on market: 4 days
- Listing terms: Cash,Conventional
- Road surface type: Paved
Price history
| Date | Event | Price |
|---|---|---|
| 6/17/2026 | Sold | $1,256,000+6.8%$304/sqft |
Source:  RMLS (OR) #110946216 Report a problem RMLS (OR) #110946216 Report a problem | ||
| 5/25/2026 | Pending sale | $1,176,000$285/sqft |
Source: RMLS (OR) #110946216 Report a problem | ||
| 5/21/2026 | Listed for sale | $1,176,000+161.4%$285/sqft |
Source: RMLS (OR) #110946216 Report a problem | ||
| 10/13/2004 | Sold | $449,900+69.8%$109/sqft |
Source: Public Record Report a problem | ||
| 3/30/1999 | Sold | $265,000$64/sqft |
Source: Public Record Report a problem | ||
Public tax history
| Year | Property taxes | Tax assessment |
|---|---|---|
| 2025 | $17,277 +3.7% | $641,200 +3% |
| 2024 | $16,656 +4% | $622,530 +3% |
| 2023 | $16,016 +2.2% | $604,400 +3% |
| 2022 | $15,669 +1.7% | $586,800 +3% |
| 2021 | $15,404 +9% | $569,710 +3% |
| 2020 | $14,131 +3.8% | $553,120 +3% |
| 2019 | $13,611 | $537,010 +3% |
| 2018 | $13,611 +3% | $521,370 +3% |
| 2017 | $13,211 +14% | $506,190 +3% |
| 2016 | $11,587 | $491,450 +3% |
| 2015 | $11,587 +2.7% | $477,140 +3% |
| 2014 | $11,283 +6.6% | $463,250 +3% |
| 2013 | $10,583 +19.1% | $449,760 +10.7% |
| 2012 | $8,884 +1.1% | $406,210 +3% |
| 2011 | $8,790 +5.4% | $394,380 +3% |
| 2010 | $8,340 +2.7% | $382,900 +3% |
| 2009 | $8,122 +6% | $371,750 +3% |
| 2008 | $7,664 +0.3% | $360,930 +3% |
| 2007 | $7,641 +11.4% | $350,420 +3% |
| 2006 | $6,862 +4.7% | $340,220 +3% |
| 2005 | $6,554 -7.9% | $330,320 +3% |
| 2004 | $7,116 +16.9% | $320,700 +14.7% |
| 2003 | $6,089 +6.5% | $279,680 +3% |
| 2002 | $5,719 +10.1% | $271,540 +6.1% |
| 2000 | $5,195 +4.2% | $255,970 +3% |
| 1999 | $4,986 | $248,520 |
Find assessor info on the county website
Neighborhood: Reed
Nearby homes
- $819,5003 bd3 ba2.9k sqft3350 SE Colt Dr, Portland, OR 97202Off Market
- $903,8004 bd3 ba3.3k sqft5150 SE 33rd Ave, Portland, OR 97202Off Market
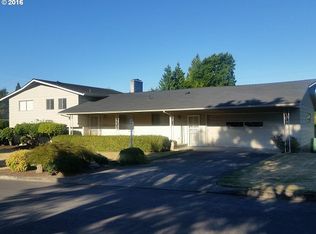
- $829,1003 bd3 ba1.9k sqft5055 SE 33rd Pl, Portland, OR 97202Off Market
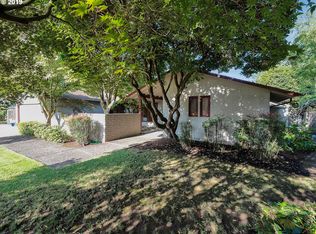
- $866,0004 bd2 ba2.5k sqft3333 SE Colt Dr, Portland, OR 97202Off Market
- $842,3003 bd3 ba2.1k sqft3349 SE Colt Dr, Portland, OR 97202Off Market
- $866,9003 bd2 ba2.7k sqft5125 SE 33rd Ave, Portland, OR 97202Off Market
- $1,105,3006 bd5 ba4.8k sqft3323 SE Colt Dr, Portland, OR 97202Off Market
- $3,450-- bd-- ba-- sqft3323 SE Colt Dr, Portland, OR 97202Off Market
Nearby schools
GreatSchools rating
- 9/10Grout Elementary SchoolGrades: K-5Distance: 0.4 mi
- 8/10Hosford Middle SchoolGrades: 6-8Distance: 1.4 mi
- 7/10Cleveland High SchoolGrades: 9-12Distance: 0.9 mi
Schools provided by the listing agent
- Elementary: Grout
- Middle: Hosford
- High: Cleveland
Source: RMLS (OR). This data may not be complete. We recommend contacting the local school district to confirm school assignments for this home.
Get a cash offer in 3 minutes
Find out how much your home could sell for in as little as 3 minutes with a no-obligation cash offer.
Estimated market value
$1,246,400
Get a cash offer in 3 minutes
Find out how much your home could sell for in as little as 3 minutes with a no-obligation cash offer.
Estimated market value
$1,246,400
- Oregon
- Multnomah County
- Portland
- 97202
- Reed
- 3332 SE Colt Dr
