Skip main navigation
Sold for $442,000
  • $442,000

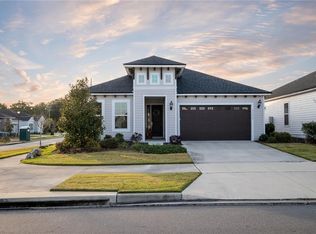
    3332 SW 120th Ter, Gainesville, FL 32608

    3beds
    1,658sqft
    Single Family Residence
    Built in 2021
    5,663 Square Feet Lot
    $445,800 Zestimate®
    $267/sqft
    $3,163 Estimated rent

    Home value

    $445,800

    $424,000 - $468,000

    $3,163/mo

    Zestimate® history
    Loading
    Loading...

    Owner options

    List your home for rent

    $3,163/mo

    Rent Zestimate®

    Find your next renter with Zillow Rental Manager. Plus, with online applications, you can quickly screen prospective tenants – for free.

    Learn more

    $3,163/mo

    Rent Zestimate®

    Refinance and save

    $3,149/mo

    Est. payment

    Refinancing to a lower rate could help reduce your monthly payments and save thousands over the life of the loan.

    See today's rates

    $3,149/mo

    Est. payment

    Explore your selling options

    Work with a Zillow partner agent

    Leverage their expertise and Zillow's premium Showcase listings to get your home seen by more buyers.

    Get started

    List with your own agent

    Get your home in front of millions of buyers by listing it on Zillow.

    Learn how to do it

    Sell it yourself

    Take full control of how buyers see your home on Zillow by listing For Sale by Owner (FSBO).

    List your home

    What's special

    Welcome to Gainesville’s resort style community of Oakmont! Why wait to build when you can have this turn-key, stunning ICI home built in 2021. Step into luxury as you enter the front door and step into the Great Room with soaring ceilings and tons of natural light. Beautiful luxury vinyl plank flooring throughout living areas. The kitchen is the center of your entertaining space, featuring white shaker cabinetry, quartz countertops, gas range, tile backsplash and large island with plenty of room for seating. Designated dining space located off the kitchen. Gorgeous plantation shutters in great room and master bedroom. Master bedroom is located off the great room and features tons of closet space and beautiful master bathroom. Master bathroom includes custom cabinetry, quartz countertops, dual sinks and walk-in shower with floor to ceiling tile. 2-way split floor plan features 2 guest bedrooms at the front of the home in close proximity to guest bathroom which includes tub/shower combo and quartz countertop vanity. Enter your backyard entertainment area from the dining room, lounge in the comfort of your screened, covered lanai or enjoy the Florida weather in your fully fenced backyard with large hedge for privacy. Indoor laundry room, 2-car garage, tankless water heater and Clay Electric! All this in one of Gainesville’s premier communities! Oakmont amenities include fitness center, clubhouse, resort style zero-entry pool with splash area and lap lanes, playground, tennis, basketball and beach volleyball courts! Great location in close proximity to University of Florida, Celebration Pointe, Butler Town Center, Tioga Town Center, HCA Florida North Florida Hospital, UF Health and more! Call today for a private tour!

    Zillow last checked:

    Listing updated:

    Listed by:

    Lindsay Akri 352-359-7949,

    FLORIDA HOMES REALTY & MORTGAGE GVILLE 352-240-1133

    Bought with:

    Jack Buchanan, 3598648

    KELLER WILLIAMS GAINESVILLE REALTY PARTNERS

    Source: Stellar MLS,MLS#: GC520270MLS LogoOriginating MLS: Gainesville-Alachua

    Facts & features

    Interior

    Bedrooms & bathrooms
    • Bedrooms: 3
    • Bathrooms: 2
    • Full bathrooms: 2
    Primary bedroom
    • Features: Walk-In Closet(s)
    • Level: First
    Great room
    • Level: First
    Kitchen
    • Features: Kitchen Island
    • Level: First
    Heating
    • Central, Natural Gas
    Cooling
    • Central Air
    Appliances
    • Included: Dishwasher, Dryer, Freezer, Microwave, Range, Refrigerator, Tankless Water Heater, Washer
    • Laundry: Inside
    Features
    • Ceiling Fan(s), Eating Space In Kitchen, High Ceilings, Kitchen/Family Room Combo, Open Floorplan, Primary Bedroom Main Floor, Stone Counters, Thermostat
    • Flooring: Carpet, Luxury Vinyl, Tile
    • Windows: Window Treatments
    • Has fireplace: No
    Interior area
    • Total structure area: 2,260
    • Total interior livable area: 1,658 sqft

    Property

    Parking
    • Total spaces: 2
    • Parking features: Garage Door Opener
    • Attached garage spaces: 2
    Features
    • Levels: One
    • Stories: 1
    • Patio & porch: Covered, Rear Porch, Screened
    • Exterior features: Other
    • Fencing: Fenced
    Lot
    • Size: 5,663 Square Feet
    Details
    • Parcel number: 04427111582
    • Zoning: RESI
    • Special conditions: None

    Construction

    Type & style
    • Home type: SingleFamily
    • Property subtype: Single Family Residence
    Materials
    • HardiPlank Type
    • Foundation: Slab
    • Roof: Shingle
    Condition
    • New construction: No
    • Year built: 2021

    Utilities & green energy

    • Sewer: Public Sewer
    • Water: Public
    • Utilities for property: BB/HS Internet Available, Cable Available, Electricity Connected, Natural Gas Connected, Sewer Connected, Street Lights, Underground Utilities, Water Connected

    Community & HOA

    Community
    • Features: Clubhouse, Fitness Center, Park, Playground, Pool
    • Pet fee: $0 monthly
    • Subdivision: OAKMONT PH 4 PB 36 PG 83
    HOA
    • Has HOA: Yes
    • Amenities included: Basketball Court, Clubhouse, Fitness Center, Park, Playground, Pool, Tennis Court(s), Trail(s)
    • Services included: Community Pool
    • HOA fee: $8 monthly
    • HOA name: Carrie Gailfoil
    • HOA phone: 352-727-7939
    Location
    • Region: Gainesville

    Financial & listing details

    • Price per square foot: $267/sqft
    • Tax assessed value: $390,754
    • Annual tax amount: $8,541
    • Date on market: 3/17/2024
    • Cumulative days on market: 70 days
    • Ownership: Fee Simple
    • Total actual rent: 0
    • Electric utility on property: Yes
    • Road surface type: Paved

    Price history

    DateEventPrice
    7/5/2024Sold$442,000-3.9%$267/sqft
    Source: Stellar MLS #GC520270 Report a problem
    5/27/2024Pending sale$460,000$277/sqft
    Source: Stellar MLS #GC520270 Report a problem
    5/8/2024Price change$460,000-3.2%$277/sqft
    Source: Stellar MLS #GC520270 Report a problem
    4/18/2024Price change$475,000-3%$286/sqft
    Source: Stellar MLS #GC520270 Report a problem
    3/29/2024Price change$489,900-2%$295/sqft
    Source: Stellar MLS #GC520270 Report a problem
    3/17/2024Listed for sale$499,900-5.1%$302/sqft
    Source: Stellar MLS #GC520270 Report a problem
    1/26/2022Listing removed--
    Source: Stellar MLS #GC500240 Report a problem
    10/14/2021Pending sale$527,040$318/sqft
    Source: Stellar MLS #GC500240 Report a problem
    10/14/2021Listed for sale$527,040$318/sqft
    Source: Stellar MLS #GC500240 Report a problem

    Public tax history

    YearProperty taxesTax assessment
    2025$10,552 +20.2%$390,754 +27.5%
    2024$8,777 +2.8%$306,443 +3%
    2023$8,541 +5.4%$297,518 +3%
    2022$8,101 +92.8%$288,852 +283.9%
    2021$4,202 $75,240
    Find assessor info on the county website

    Neighborhood: 32608

    Nearby schools

    GreatSchools rating
    Get a cash offer in 3 minutes
    Find out how much your home could sell for in as little as 3 minutes with a no-obligation cash offer.
    Estimated market value
    $445,800
    Get a cash offer in 3 minutes
    Find out how much your home could sell for in as little as 3 minutes with a no-obligation cash offer.
    Estimated market value
    $445,800