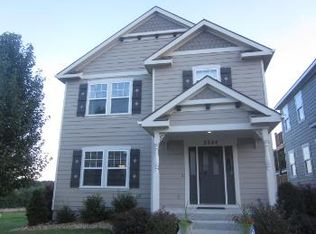
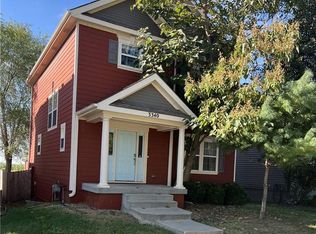
PRICE REDUCED!! Extremely well maintained 4-bedroom, 3.5-bath home in the sought after New Longview neighborhood! Wonderful kitchen with stainless steel appliances, granite counters/island and walk-in pantry. Refinished hardwood floors on the main level. Generously sized formal dining room. Freshly painted master bath. Bedroom level laundry. Beautifully finished basement with wet bar, dishwasher, built-in entertainment center, fourth bedroom and full bath with shower. Large patio area and 2-car detached garage. Brand new decking and rails on back deck/stairs. Zoned heating & cooling. Security system. Google fiber available. Professionally cleaned on a regular basis and ready to move in! Short walk to the neighborhood pool, play park, newly renovated historic Pergola and Old Longview Lake for fishing and paddleboarding. Right across the street from acclaimed Longview Farm Elementary School. Just minutes from Longview Lake, Longview Golf Course and Longview Community Center. Easy access to shopping, all conveniences and everything Lee’s Summit. You will enjoy everything about living in New Longview! With several higher price point homes going up nearby within the development its a great time to get in! Maintenance records, owner manuals and plat map will convey to the new owner. All dimensions, square footage and taxes are approximate and should be verified by buyer and buyer agent prior to closing. Schools shown are per the district website as of May 2024.
Sold
Zillow last checked:
Listing updated:
Bought with:
Telina Shepperd, 2019013589
ReeceNichols - Lees Summit
Source: Heartland MLS as distributed by MLS GRID,MLS#: 2485501
Price history
| Date | Event | Price |
|---|---|---|
| 7/16/2024 | Sold | -- |
Source:  Heartland MLS as distributed by MLS GRID #2485501 Report a problem Heartland MLS as distributed by MLS GRID #2485501 Report a problem | ||
| 7/4/2024 | Contingent | $469,500$177/sqft |
Source: Heartland MLS as distributed by MLS GRID #2485501 Report a problem | ||
| 6/27/2024 | Price change | $469,500-1.1%$177/sqft |
Source: Heartland MLS as distributed by MLS GRID #2485501 Report a problem | ||
| 6/6/2024 | Price change | $474,500-1%$178/sqft |
Source: Heartland MLS as distributed by MLS GRID #2485501 Report a problem | ||
| 5/16/2024 | Price change | $479,500-2%$180/sqft |
Source: Heartland MLS as distributed by MLS GRID #2485501 Report a problem | ||
| 5/9/2024 | Listed for sale | $489,500+39.9%$184/sqft |
Source: Heartland MLS as distributed by MLS GRID #2485501 Report a problem | ||
| 6/28/2018 | Sold | -- |
Source: Heartland MLS as distributed by MLS GRID #2102007 Report a problem | ||
| 4/20/2018 | Price change | $350,000+0.3%$132/sqft |
Source: Keller Williams Northland Partners #2102007 Report a problem | ||
| 4/9/2018 | Price change | $349,000-0.3%$131/sqft |
Source: USREALTY.COM LLP #2089947 Report a problem | ||
| 3/12/2018 | Price change | $350,000-1.4%$132/sqft |
Source: USREALTY.COM LLP #2089947 Report a problem | ||
| 2/14/2018 | Listed for sale | $355,000$133/sqft |
Source: Owner Report a problem | ||
| 5/17/2013 | Sold | -- |
Source: Heartland MLS as distributed by MLS GRID #1810470 Report a problem | ||
Get a cash offer in 3 minutes
Find out how much your home could sell for in as little as 3 minutes with a no-obligation cash offer.
Estimated market value
$462,000
