Thoughtfully designed townhome with two bedrooms plus a versatile bonus space ideal for a home office, den or guest space. Garage and front door both open into a bright open-concept kitchen and living area. Walkout lower level adds flexible living space and easy indoor-outdoor flow. Mountain views from the main-level balcony plus a private walkout patio downstairs opening to green space. Primary suite features a spa-like en suite bath and a tankless water heater for on-demand hot water. Mountain bike straight from the door to Bob's Basin, Discovery Ridge, Park City and Summit Park trails. Ski bus stop within walking distance, about 12 minutes to Canyons Village and 18 to Park City Mountain. Community clubhouse, pool and hot tub with well-kept landscaping and green space throughout. Low-traffic Pinebrook street with easy access to parks, shopping, dining and I-80.
For sale
$850,000
3332 Santa Fe Rd, Park City, UT 84098
2beds
1,464sqft
:
Get pre-qualified$5,516/mo
Townhouse
Built in 2020
1,306 Square Feet Lot
$829,400 Zestimate®
$581/sqft
$612/mo HOA
What's special
- 32 days |
- 460 |
- 20 |
Zillow last checked:
Listing updated:
Listed by:
Justine Hill 801-706-8972,
Jefferson Street Properties, LLC,
Jolene Lehman 801-518-7355,
Jefferson Street Properties, LLC
Source: UtahRealEstate.com,MLS#: 2171200
Facts & features
Interior
Bedrooms & bathrooms
- Bedrooms: 2
- Bathrooms: 2
- Full bathrooms: 2
Rooms
- Room types: Master Bathroom, Den/Office, Great Room
Primary bedroom
- Level: Second
Heating
- Forced Air, Central
Cooling
- Central Air
Appliances
- Included: Dryer, Microwave, Refrigerator, Washer, Water Softener Owned, Disposal, Gas Oven, Gas Range, Free-Standing Range
Features
- Separate Bath/Shower, Walk-In Closet(s), Smart Thermostat
- Flooring: Carpet, Laminate, Tile
- Doors: Sliding Doors
- Windows: Shades, Window Coverings, Double Pane Windows
- Basement: Daylight,Entrance,Full,Basement Entrance,Walk-Out Access
- Number of fireplaces: 1
- Fireplace features: Gas Log
Interior area
- Total structure area: 1,464
- Total interior livable area: 1,464 sqft
- Finished area above ground: 885
- Finished area below ground: 579
Property
Parking
- Total spaces: 4
- Parking features: Garage - Attached
- Attached garage spaces: 2
- Uncovered spaces: 2
Features
- Stories: 3
- Patio & porch: Covered, Covered Deck, Covered Patio
- Exterior features: Balcony
- Has private pool: Yes
- Pool features: In Ground, Association
- Has view: Yes
- View description: Mountain(s)
Lot
- Size: 1,306 Square Feet
- Features: Curb & Gutter, Sprinkler: Auto-Full
- Residential vegetation: Landscaping: Full
Details
- Parcel number: QSPB11A
- Zoning: RES
- Zoning description: Multi-Family
Construction
Type & style
- Home type: Townhouse
- Property subtype: Townhouse
Materials
- Asphalt, Clapboard/Masonite, Stone
- Roof: Asphalt,Pitched
Condition
- Blt./Standing
- New construction: No
- Year built: 2020
Utilities & green energy
- Sewer: Public Sewer, Sewer: Public
- Water: Culinary
- Utilities for property: Natural Gas Connected, Electricity Connected, Sewer Connected, Water Connected
Community & HOA
Community
- Features: Clubhouse, Sidewalks
- Security: Fire Alarm, Video Door Bell(s), Video Camera(s)
- Subdivision: Quarry Springs At Pinebrook Condo
HOA
- Has HOA: Yes
- Amenities included: Barbecue, Biking Trails, Clubhouse, Trail(s), Insurance, Picnic Area, Pool, Snow Removal, Spa/Hot Tub, Trash
- Services included: Insurance, Trash
- HOA fee: $612 monthly
- HOA name: John Tracy
- HOA phone: 385-444-4479
Location
- Region: Park City
Financial & listing details
- Price per square foot: $581/sqft
- Tax assessed value: $876,250
- Annual tax amount: $3,030
- Date on market: 7/10/2026
- Listing terms: Cash,Conventional,1031 Exchange,VA Loan
- Inclusions: Dryer, Microwave, Range, Refrigerator, Washer, Water Softener: Own, Window Coverings
- Acres allowed for irrigation: 0
- Electric utility on property: Yes
- Road surface type: Paved
Estimated market value
$829,400
$788,000 - $871,000
$3,118/mo
Price history
| Date | Event | Price |
|---|---|---|
| 7/10/2026 | Listed for sale | $850,000-5.5%$581/sqft |
Source:  UtahRealEstate.com #2171200 Report a problem UtahRealEstate.com #2171200 Report a problem | ||
| 5/15/2025 | Sold | -- |
Source:  PCBR #12500246 Report a problem PCBR #12500246 Report a problem | ||
| 5/1/2025 | Pending sale | $899,900$615/sqft |
Source: UtahRealEstate.com #2059827 Report a problem | ||
| 4/18/2025 | Price change | $899,900-2.7%$615/sqft |
Source: UtahRealEstate.com #2059827 Report a problem | ||
| 3/14/2025 | Price change | $925,000-5.1%$632/sqft |
Source: UtahRealEstate.com #2059827 Report a problem | ||
| 2/20/2025 | Price change | $975,000-2.5%$666/sqft |
Source: UtahRealEstate.com #2059827 Report a problem | ||
| 9/12/2024 | Price change | $999,900-8.7%$683/sqft |
Source: UtahRealEstate.com #2018259 Report a problem | ||
| 8/19/2024 | Listed for sale | $1,095,000+81%$748/sqft |
Source: UtahRealEstate.com #2018259 Report a problem | ||
| 5/28/2021 | Sold | -- |
Source: PCBR #12004051 Report a problem | ||
| 10/20/2020 | Pending sale | $605,000$413/sqft |
Source: PCBR #12004051 Report a problem | ||
Public tax history
| Year | Property taxes | Tax assessment |
|---|---|---|
| 2024 | $2,796 +9.4% | $481,938 +4.2% |
| 2023 | $2,557 +21.1% | $462,660 +36.8% |
| 2022 | $2,112 -15.9% | $338,250 -3.9% |
| 2021 | $2,510 +315.5% | $352,000 +340% |
| 2020 | $604 | $80,000 |
| 2019 | $604 | $80,000 |
Find assessor info on the county website
Monthly payment
Est. payment
Payment breakdown
Explore the cost of this home by adjusting the details. Changes won't be saved.Climate risks
Neighborhood: 84098
Nearby schools
GreatSchools rating
- 8/10Parleys Park SchoolGrades: K-5Distance: 4.1 mi
- 7/10Ecker Hill Middle SchoolGrades: 6-7Distance: 1 mi
- 7/10Park City High SchoolGrades: 10-12Distance: 7 mi
Schools provided by the listing agent
- Elementary: Jeremy Ranch
- Middle: Ecker Hill
- High: Park City
- District: Park City
Source: UtahRealEstate.com. This data may not be complete. We recommend contacting the local school district to confirm school assignments for this home.
- $791,1002 bd2 ba1.4k sqft3340 Santa Fe Rd, Park City, UT 84098Off Market
- $917,2003 bd2 ba1.4k sqft3330 Santa Fe Rd, Park City, UT 84098Off Market
- $--3 bd3 ba1.6k sqft3342 Santa Fe Rd, Park City, UT 84098Sold
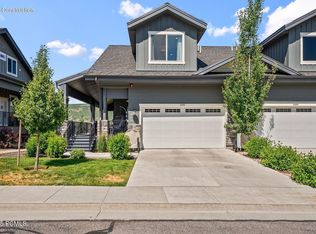
- $892,1003 bd3 ba1.4k sqft3324 Santa Fe Rd, Park City, UT 84098Off Market
- $929,1003 bd3 ba1.4k sqft3354 Santa Fe Rd, Park City, UT 84098Off Market
- $911,3003 bd2 ba1.4k sqft3322 Santa Fe Rd, Park City, UT 84098Off Market
- $890,0003 bd3 ba1.4k sqft3335 Santa Fe Rd, Park City, UT 84098Off Market
- $753,6002 bd3 ba1.3k sqft3333 Santa Fe Rd, Park City, UT 84098Off Market
A local agent can set up tours, give advice and negotiate with sellers.
Similar homes
- $860,0002 bd3 ba1.5k sqft3355 Santa Fe Rd, Park City, UT 84098For Sale

 MLS ID #12603026, Cathy Schaede, Christie's Int. RE VUE. PCBR
 - $845,0003 bd3 ba1.9k sqft3076 Fawn Dr, Park City, UT 84098For Sale
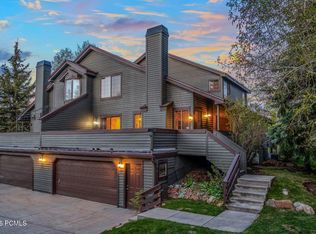 MLS ID #12601998, Michael LaPay, Summit Sotheby's International Realty (625 Main). PCBR
 - $799,0003 bd4 ba1.4k sqft2962 W Wildflower Ct APT 21, Park City, UT 84098For Sale
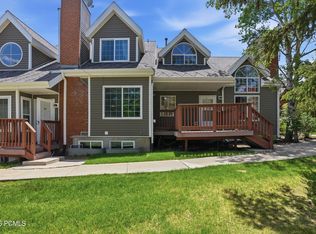 MLS ID #12602354, Laurie L. Allen-Macaluso, eXp Realty, LLC (PC Main). PCBR
 - $1,150,0003 bd3 ba1.6k sqft8117 Courtyard Loop APT 6, Park City, UT 84098For Sale
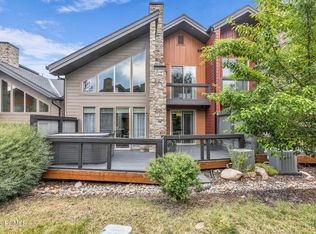 MLS ID #12603037, Cindy Speering, Engel & Volkers Park City. PCBR
 - $999,0002 bd3 ba1.8k sqft8210 N Toll Creek Ln, Park City, UT 84098For Sale
 MLS ID #2155647, Joseph Gordon, Gordon Real Estate Group LLC.. UtahRealEstate.com
 - $699,0003 bd2 ba1.2k sqft8231 Meadowview Ct APT K12, Park City, UT 84098For SaleMLS ID #12601195, Kurt Peterson, BHHS Utah Properties - SV. PCBR
- $1,200,0003 bd3 ba1.7k sqft1348 Fiddich Glen Ln, Park City, UT 84098For SaleMLS ID #12603632, Molly Campbell, Summit Sotheby's International Realty . PCBR
- $969,0003 bd2 ba1.7k sqft1466 W Silver Meadows Dr Unit 44, Park City, UT 84098For SaleMLS ID #12602866, Kate Henry, BHHS Utah Properties - SV. PCBR
- $925,0002 bd3 ba1.2k sqft1370 Center Dr Unit 12, Park City, UT 84098For SaleMLS ID #2162780, Walter Andrew Romney, Kelly Right Real Estate of Utah, LLC. UtahRealEstate.com
- $814,0004 bd3 ba1.8k sqft1386 Village Green Trl, Park City, UT 84098For SaleMLS ID #12600809, Cole Klekas, Engel & Volkers Park City. PCBR
- $790,0002 bd2 ba1.6k sqft5135 Cove Canyon Dr APT 104, Park City, UT 84098For SaleMLS ID #12504864, Dean DeLeone, KW Park City Keller Williams Real Estate. PCBR
- $1,249,5003 bd2 ba1.9k sqft5100 Cove Canyon Dr APT B, Park City, UT 84098For SaleMLS ID #12601591, Brendon Drury, Windermere RE Utah - Park Ave. PCBR
- $650,0002 bd2 ba1k sqft5461 N Luge Ln #2104, Park City, UT 84098For SaleMLS ID #12602935, Gabe Westberg, Windermere RE Utah - Park City. PCBR
- $789,0004 bd4 ba2k sqft1053 W Wasatch Spring Rd, Kamas, UT 84036For SaleMLS ID #2177470, Scott Willey, Real Broker, LLC. UtahRealEstate.com
- $602,5002 bd2 ba896 sqft6749 N 2200 W #B-102, Park City, UT 84098For SaleMLS ID #12602485, Lauren Fielding, BHHS Utah Properties - SV. PCBR
- $785,0003 bd3 ba1.7k sqft13588 N Hillclimb Ln #W2, Kamas, UT 84036For SaleMLS ID #2173985, Kambrin Thorne, Summit Sotheby's International Realty. UtahRealEstate.com
- $785,0003 bd3 ba1.7k sqft13588 N Hillclimb Ln, Heber City, UT 84032For SaleMLS ID #12603380, Kambrin Thorne, Summit Sotheby's International Realty (545 Main). PCBR
- $845,0004 bd4 ba2.1k sqft1117 W Wasatch Spring Rd, Kamas, UT 84036For SaleMLS ID #12603007, Michael Hatz, Engel & Volkers Park City. PCBR
- $775,0003 bd3 ba1.7k sqft13608 N Hillclimb Ln #Y3, Kamas, UT 84036For SaleMLS ID #12602588, Kevin Crockett, BHHS Utah Properties - SV. PCBR
- $550,0002 bd2 ba1k sqft6821 N 2200 W APT 11K, Park City, UT 84098For SaleMLS ID #12601180, Mike Carollo, Engel & Volkers Park City. PCBR
