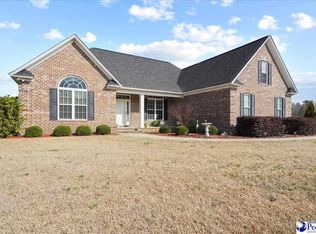
Welcome to this beautifully maintained brick home in the coveted Claussen Pointe subdivision–thoughtfully designed for both comfort and refined living. Set on a corner lot and backing the 17th fairway of Olde English Trail Golf Club, this 5-bed, 4-bath residence offers 3,591 sq ft of versatile living space, stunning outdoor amenities, and timeless architectural details throughout. From the moment you arrive, the decorative concrete window trim and elegant front entry with transom and arched windows convey quality and sophistication. Inside, a domed ceiling with a striking light fixture creates a grand, welcoming first impression before the home opens into a luminous living area with a domed ceiling, hardwood floors, recessed lighting, crown molding, built-in speakers, custom cabinetry, and a gas log fireplace. Expansive windows provide uninterrupted views of the backyard oasis. To the right, the formal dining room exudes charm and elegance with hardwood floors, crown and chair-rail molding, a beautiful chandelier, and a gracefully domed ceiling. The kitchen is a chef’s dream, blending luxury and practicality with quartz countertops (2022), a subway tile backsplash, hardwood cabinetry, tile floors, recessed lighting, double ovens, cooktop, and all stainless appliances. The eat-in area overlooks the backyard and opens to the screened porch through French doors, creating a seamless indoor-outdoor entertaining flow. Steps lead from the porch to the deck and pergola, connecting to the pool and fire pit area for a truly resort-style experience at home. The owner’s suite is thoughtfully designed as a private wing on the main level, featuring a vaulted tray ceiling with recessed lighting, direct access to the screened porch, and serene views of the pool. The suite includes an expansive walk-in closet–nearly the size of a small room–with custom built-ins. The owner’s bath boasts dual vanities, tile floors, a garden tub, an oversized walk-in tiled shower, a private water closet, and built-in shelving. Three additional bedrooms are located on the main floor: two guest rooms with carpet and ceiling fans share a full bath with tile floors and a tub/shower combination, while a third bedroom showcases a dramatic radius window, generous closet space, and access to another full bath. The laundry room is equipped with cabinets and a storage closet. Upstairs, a fifth bedroom with its own full bath and walk-in closet offers a perfect in-law or guest suite. The backyard is an entertainer’s dream. Beautifully landscaped and fully fenced, it centers around a sparkling saltwater pool with a water feature, circulating jets for effortless maintenance, a new liner (2023), and a freshly repainted pool deck (2025). A deck, pergola, and private fire pit area, paired with serene views of the fairway, create an idyllic, resort-style retreat. Additional features include a screened porch, partial gutters, a connecting sidewalk from the front door to the driveway and backyard, a tankless natural gas water heater, and abundant attic storage. If you’re searching for a home that blends comfort, space, and exceptional outdoor living in a truly beautiful setting, this one is a must-see. Reach out to schedule your private tour and experience it in person.
Sold for $540,000
Zillow last checked:
Listing updated:
Bought with:
Ross McMillan, 140676
C/b Mcmillan And Assoc.
Source: Pee Dee Realtor Association,MLS#: 20254640
Price history
| Date | Event | Price |
|---|---|---|
| 5/15/2026 | Sold | $540,000-4.4%$150/sqft |
Source:  Pee Dee Realtor Association #20254640 Report a problem Pee Dee Realtor Association #20254640 Report a problem | ||
| 3/23/2026 | Price change | $565,000-1.7%$157/sqft |
Source: Pee Dee Realtor Association #20254640 Report a problem | ||
| 2/2/2026 | Price change | $575,000-1.7%$160/sqft |
Source: Pee Dee Realtor Association #20254640 Report a problem | ||
| 12/16/2025 | Listed for sale | $585,000+57.3%$163/sqft |
Source: Pee Dee Realtor Association #20254640 Report a problem | ||
| 8/11/2017 | Sold | $372,000-2.1%$104/sqft |
Source: Pee Dee Realtor Association #132476 Report a problem | ||
| 6/28/2017 | Pending sale | $379,900$106/sqft |
Source: GRIGGS-FLOYD & GRANTHAM INC R E SERVICES (13) #132476 Report a problem | ||
| 5/11/2017 | Listed for sale | $379,900+15.1%$106/sqft |
Source: GRIGGS-FLOYD & GRANTHAM INC R E SERVICES (13) #132476 Report a problem | ||
| 3/28/2006 | Sold | $330,000+454.6%$92/sqft |
Source: Public Record Report a problem | ||
| 9/22/2005 | Sold | $59,500$17/sqft |
Source: Public Record Report a problem | ||
Nearby homes



Get pre-qualified for a loan
At Zillow Home Loans, we can pre-qualify you in as little as 5 minutes with no impact to your credit score.An equal housing lender. NMLS #10287.
