The Fenwick at Castlewood Trails is a stunning Zero Energy Ready Home in the Yukon school district, featuring the popular Opposites Attract design package. With a farmhouse-style exterior, covered front porch, and 3-car garage, this energy-efficient home offers a flex room with French doors—perfect for a home office, hobby space, or playroom. The open living area features a gas fireplace and wood tile floors, leading to a modern kitchen with quartz countertops, a large island, and pull-out cabinets. The bright dining area opens to a back patio, ideal for entertaining. The private primary suite boasts a 6-foot soaking tub, walk-in shower with Schluter waterproofing, dual vanities, and a spacious closet with direct access to the laundry room. Two secondary bedrooms share a full bath and linen closet. Near the garage, there’s a mudroom, coat closet, and half bath. Additional highlights: healthy air filtration, tankless water heater, full sprinkler system, and storm shelter. Built for top-tier energy efficiency with spray foam insulation, 2"x6" walls, ENERGY STAR appliances, high-performance windows, and a precision HVAC system. Floor plan represents base plan; variations may occur.
Sold for $400,000
$400,000
3332 Slate River Dr, Yukon, OK 73099
3beds
2,075sqft
Single Family Residence
Built in 2025
6,969 Square Feet Lot
$400,800 Zestimate®
$193/sqft
$2,117 Estimated rent
Home value
$400,800
$381,000 - $425,000
$2,117/mo
Zestimate® history
Owner options
List your home for rent
$2,117/mo
Rent Zestimate®
Find your next renter with Zillow Rental Manager. Plus, with online applications, you can quickly screen prospective tenants – for free.
$2,117/mo
Rent Zestimate®
Refinance and save
$2,411/mo
Est. payment
Refinancing to a lower rate could help reduce your monthly payments and save thousands over the life of the loan.
$2,411/mo
Est. payment
Explore your selling options
Work with a Zillow partner agent
Leverage their expertise and Zillow's premium Showcase listings to get your home seen by more buyers.
Get startedList with your own agent
Get your home in front of millions of buyers by listing it on Zillow.
Learn how to do itSell it yourself
Take full control of how buyers see your home on Zillow by listing For Sale by Owner (FSBO).
List your homeWhat's special
Walk-in showerCovered front porchFarmhouse-style exteriorHalf bathPrivate primary suiteDual vanitiesModern kitchen
Zillow last checked:
Listing updated:
Listed by:
Sherry L Baldwin 405-415-5533,
Sherry L Baldwin
Bought with:
Krista Becker, 133627
Metro Connect Real Estate
Source: MLSOK/OKCMAR as distributed by MLS GRID,MLS#: 1167476
Facts & features
Interior
Bedrooms & bathrooms
- Bedrooms: 3
- Bathrooms: 3
- Full bathrooms: 2
- 1/2 bathrooms: 1
Living room
- Description: Ceiling Fan,Fireplace
- Area: 270 Square Feet
- Dimensions: 15 x 18
Study
- Area: 90 Square Feet
- Dimensions: 10 x 9
Heating
- Has Heating (Unspecified Type)
Cooling
- Has cooling: Yes
Appliances
- Included: Dishwasher, Disposal, Microwave, Water Heater, Free-Standing Electric Oven, Free-Standing Gas Range
- Laundry: Laundry Room
Features
- Paint Woodwork
- Flooring: Combination, Carpet, Tile, Wood
- Windows: Double Pane, Low E, Vinyl Frame
- Number of fireplaces: 1
Interior area
- Total structure area: 2,075
- Total interior livable area: 2,075 sqft
Property
Parking
- Total spaces: 3
- Parking features: Concrete
- Garage spaces: 3
Features
- Levels: One
- Stories: 1
- Patio & porch: Patio, Porch
- Exterior features: Rain Gutters
Lot
- Size: 6,969 Square Feet
- Features: Interior Lot
Details
- Parcel number: 3332NONESlateRiver73099
- Special conditions: None
Construction
Type & style
- Home type: SingleFamily
- Architectural style: Craftsman
- Property subtype: Single Family Residence
Materials
- Brick & Frame, Other
- Foundation: Pillar/Post/Pier
- Roof: Composition
Condition
- Year built: 2025
Details
- Builder name: Beacon Homes
- Warranty included: Yes
Utilities & green energy
- Utilities for property: Cable Available, High Speed Internet, Public
Community & HOA
HOA
- Has HOA: Yes
- Services included: Common Area Maintenance
- HOA fee: $400 annually
Location
- Region: Yukon
Financial & listing details
- Price per square foot: $193/sqft
- Annual tax amount: $99,999
- Date on market: 4/30/2025
- Listing terms: Cash,Conventional,Sell FHA or VA
- Electric utility on property: Yes
Price history
| Date | Event | Price |
|---|---|---|
| 3/12/2026 | Sold | $400,000-1.9%$193/sqft |
Source:  MLSOK/OKCMAR as distributed by MLS GRID #1167476 Report a problem MLSOK/OKCMAR as distributed by MLS GRID #1167476 Report a problem | ||
| 2/3/2026 | Pending sale | $407,900$197/sqft |
Source: MLSOK/OKCMAR as distributed by MLS GRID #1167476 Report a problem | ||
| 1/14/2026 | Price change | $407,900+2.2%$197/sqft |
Source: MLSOK/OKCMAR as distributed by MLS GRID #1167476 Report a problem | ||
| 1/14/2026 | Price change | $399,000-5.5%$192/sqft |
Source:  Beacon Homes Report a problem Beacon Homes Report a problem | ||
| 9/12/2025 | Price change | $422,400-1.5%$204/sqft |
Source: Beacon Homes Report a problem | ||
| 4/30/2025 | Listed for sale | $428,900$207/sqft |
Source: MLSOK/OKCMAR as distributed by MLS GRID #1167476 Report a problem | ||
Public tax history
Tax history is unavailable.
Neighborhood: 73099
Nearby homes
- $400,000-- bd-- ba-- sqft3332 Slate River Dr, Yukon, OK 73099Sold
- $411,2004 bd3 ba2.1k sqft3400 Slate River Dr, Yukon, OK 73099Sold
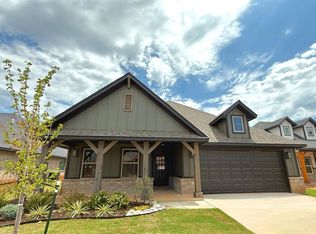
- $408,0003 bd3 ba2.2k sqft3328 Slate River Dr, Yukon, OK 73099Sold
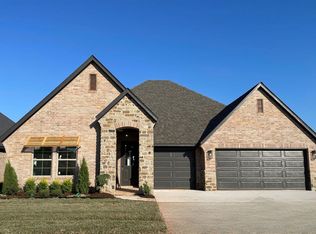
- $389,9004 bd3 ba2.1k sqft3321 Slate River Dr, Yukon, OK 73099Sold

- $359,8993 bd2 ba1.8k sqft3333 Slate River Dr, Yukon, OK 73099Sold
- from $343,5003 bd2 ba1.6k sqftRockland Plan, Castlewood Trails, Yukon, OK 73099New Construction
- from $376,9003 bd2 ba2k sqftBellevue II Plan, Castlewood Trails, Yukon, OK 73099New Construction
- from $345,8003 bd2 ba1.7k sqftAmelia Plan, Castlewood Trails, Yukon, OK 73099New Construction
Nearby schools
GreatSchools rating
- 5/10Independence Intermediate SchoolGrades: 4-6Distance: 1.8 mi
- 7/10Yukon Middle SchoolGrades: 7-8Distance: 3 mi
- 9/10Yukon High SchoolGrades: 9-12Distance: 1.6 mi
Schools provided by the listing agent
- Elementary: Myers ES
- Middle: Yukon MS
- High: Yukon HS
Source: MLSOK/OKCMAR as distributed by MLS GRID. This data may not be complete. We recommend contacting the local school district to confirm school assignments for this home.
Get a cash offer in 3 minutes
Find out how much your home could sell for in as little as 3 minutes with a no-obligation cash offer.
Estimated market value
$400,800
Get a cash offer in 3 minutes
Find out how much your home could sell for in as little as 3 minutes with a no-obligation cash offer.
Estimated market value
$400,800
- Oklahoma
- Canadian County
- Yukon
- 73099
- 3332 Slate River Dr
Nearby cities
Nearby zip codes
Other Yukon Topics
