Offers Due-March 24th 5pm. Meticulously maintained 4-bed, 2.5-bath home featuring custom upgrades throughout! This move-in-ready residence boasts beautiful hardwood floors, a custom kitchen with an eating area, and a bright family room with beamed ceilings and skylights. Sliding doors open to a paver patio and peaceful backyard. The main level also features spacious formal living and dining rooms, plus a remodeled half bath and laundry. Upstairs, the luxurious primary suite offers a window seat and an updated bathroom with double sinks and a walk-in shower, accompanying three ample secondary bedrooms and a hall bath. The finished basement is an entertainer's dream, complete with the ultimate movie/gameday party room (with a pull-down screen and projector), a dedicated space perfect for a home gym, and plenty of storage. This home is a perfect blend of custom features and functional living. HERD score is 4. Full report at https://www.a2gov.org/
Sold
Street View
$621,000
3332 Tacoma Cir, Ann Arbor, MI 48108
4beds
3,137sqft
Single Family Residence
Built in 1969
8,712 Square Feet Lot
$622,100 Zestimate®
$198/sqft
$3,280 Estimated rent
Home value
$622,100
$566,000 - $684,000
$3,280/mo
Zestimate® history
Owner options
List your home for rent
$3,280/mo
Rent Zestimate®
Find your next renter with Zillow Rental Manager. Plus, with online applications, you can quickly screen prospective tenants – for free.
$3,280/mo
Rent Zestimate®
Refinance and save
$4,138/mo
Est. payment
Refinancing to a lower rate could help reduce your monthly payments and save thousands over the life of the loan.
$4,138/mo
Est. payment
Explore your selling options
Work with a Zillow partner agent
Leverage their expertise and Zillow's premium Showcase listings to get your home seen by more buyers.
Get startedList with your own agent
Get your home in front of millions of buyers by listing it on Zillow.
Learn how to do itSell it yourself
Take full control of how buyers see your home on Zillow by listing For Sale by Owner (FSBO).
List your homeWhat's special
Finished basementPeaceful backyardRemodeled half bathBeautiful hardwood floorsPaver patioPlenty of storageLuxurious primary suite
Zillow last checked:
Listing updated:
Listed by:
Maryann Ryan 734-645-5703,
The Charles Reinhart Company,
Michael Ryan 734-645-2428,
The Charles Reinhart Company
Bought with:
Shannon O'Sullivan, 6501383324
Real Estate One Inc
Source: MichRIC,MLS#: 26010382
Facts & features
Interior
Bedrooms & bathrooms
- Bedrooms: 4
- Bathrooms: 3
- Full bathrooms: 2
- 1/2 bathrooms: 1
Primary bedroom
- Level: Upper
- Area: 95.68
- Dimensions: 10.40 x 9.20
Bedroom 2
- Level: Upper
- Area: 147
- Dimensions: 10.50 x 14.00
Bedroom 3
- Level: Upper
- Area: 152.95
- Dimensions: 13.30 x 11.50
Bedroom 4
- Level: Upper
- Area: 170.24
- Dimensions: 13.30 x 12.80
Primary bathroom
- Level: Upper
- Area: 69
- Dimensions: 7.50 x 9.20
Bathroom 1
- Level: Upper
- Area: 69
- Dimensions: 7.50 x 9.20
Bathroom 2
- Level: Main
- Area: 24.2
- Dimensions: 5.50 x 4.40
Dining area
- Level: Main
- Area: 127.39
- Dimensions: 10.11 x 12.60
Dining room
- Level: Main
- Area: 141.12
- Dimensions: 12.60 x 11.20
Exercise room
- Level: Basement
- Area: 214.65
- Dimensions: 15.90 x 13.50
Family room
- Level: Main
- Area: 271.38
- Dimensions: 20.70 x 13.11
Kitchen
- Level: Main
- Area: 133.48
- Dimensions: 9.40 x 14.20
Laundry
- Level: Main
- Area: 49.47
- Dimensions: 8.11 x 6.10
Living room
- Level: Main
- Area: 215.46
- Dimensions: 12.60 x 17.10
Media room
- Level: Basement
- Area: 277.1
- Dimensions: 17.00 x 16.30
Office
- Level: Main
- Area: 113.23
- Dimensions: 11.20 x 10.11
Heating
- Forced Air
Cooling
- Central Air
Appliances
- Included: Humidifier, Bar Fridge, Dishwasher, Disposal, Dryer, Microwave, Oven, Range, Refrigerator, Washer
- Laundry: Laundry Room, Main Level, Sink
Features
- Wet Bar, Center Island, Eat-in Kitchen, Pantry
- Flooring: Carpet, Tile, Wood
- Windows: Skylight(s), Screens, Replacement, Bay/Bow, Window Treatments
- Basement: Crawl Space,Partial
- Number of fireplaces: 1
- Fireplace features: Family Room, Gas Log
Interior area
- Total structure area: 2,437
- Total interior livable area: 3,137 sqft
- Finished area below ground: 700
Property
Parking
- Total spaces: 2
- Parking features: Garage Faces Front, Garage Door Opener, Attached
- Garage spaces: 2
Features
- Stories: 2
Lot
- Size: 8,712 Square Feet
- Dimensions: 96 x 112 x 60 x 97
- Features: Sidewalk
Details
- Parcel number: 091209108022
- Zoning description: R1C
Construction
Type & style
- Home type: SingleFamily
- Architectural style: Colonial
- Property subtype: Single Family Residence
Materials
- Aluminum Siding, Brick
- Roof: Shingle
Condition
- New construction: No
- Year built: 1969
Utilities & green energy
- Sewer: Public Sewer, Storm Sewer
- Water: Public
- Utilities for property: Natural Gas Connected
Community & HOA
Community
- Security: Carbon Monoxide Detector(s), Smoke Detector(s)
Location
- Region: Ann Arbor
Financial & listing details
- Price per square foot: $198/sqft
- Tax assessed value: $202,915
- Annual tax amount: $10,793
- Date on market: 3/18/2026
- Listing terms: Cash,FHA,VA Loan,Conventional
- Road surface type: Paved
Price history
| Date | Event | Price |
|---|---|---|
| 4/24/2026 | Sold | $621,000+3.5%$198/sqft |
Source:  MichRIC #26010382 Report a problem MichRIC #26010382 Report a problem | ||
| 3/27/2026 | Contingent | $599,900$191/sqft |
Source: MichRIC #26010382 Report a problem | ||
| 3/18/2026 | Listed for sale | $599,900+60%$191/sqft |
Source: MichRIC #26010382 Report a problem | ||
| 8/12/2015 | Sold | $375,000+10.6%$120/sqft |
Source: Public Record Report a problem | ||
| 5/15/2015 | Pending sale | $339,000$108/sqft |
Source: Real Estate One #3230965 Report a problem | ||
| 5/11/2015 | Listed for sale | $339,000$108/sqft |
Source: Real Estate One #3230965 Report a problem | ||
Public tax history
| Year | Property taxes | Tax assessment |
|---|---|---|
| 2025 | $10,506 | $277,300 +11.9% |
| 2024 | -- | $247,700 +11.7% |
| 2023 | -- | $221,700 +4.1% |
| 2022 | -- | $212,900 +5.3% |
| 2021 | -- | $202,100 +11.8% |
| 2020 | $8,657 | $180,700 +1.3% |
| 2019 | -- | $178,400 +8.6% |
| 2018 | -- | $164,200 -1.6% |
| 2017 | $7,623 | $166,900 +5.6% |
| 2016 | $7,623 +32% | $158,000 +26% |
| 2015 | $5,777 | $125,363 +3.2% |
| 2014 | $5,777 | $121,446 |
| 2013 | $5,777 | $121,446 +2.4% |
| 2012 | -- | $118,600 -1.2% |
| 2011 | -- | $119,992 +1.7% |
| 2010 | -- | $117,987 -0.3% |
| 2009 | -- | $118,343 +4.4% |
| 2008 | -- | $113,356 +2.3% |
| 2007 | -- | $110,808 -23.6% |
| 2005 | -- | $145,100 +2.4% |
| 2004 | -- | $141,700 +2.3% |
| 2003 | -- | $138,500 +21.2% |
| 2002 | $4,416 +41.8% | $114,300 +7.5% |
| 2001 | $3,115 +1% | $106,300 +7% |
| 2000 | $3,083 | $99,300 +11.8% |
| 1999 | -- | $88,800 |
Find assessor info on the county website
Neighborhood: Georgetown
Nearby homes
- $434,3003 bd2 ba1.5k sqft3336 Tacoma Cir, Ann Arbor, MI 48108Off Market
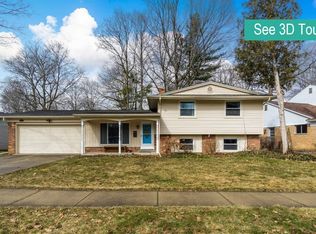
- $493,4003 bd2 ba2.5k sqft3330 Tacoma Cir, Ann Arbor, MI 48108Off Market
- $412,7004 bd1 ba1.5k sqft3465 Brentwood Ct, Ann Arbor, MI 48108Off Market
- $498,8004 bd2 ba2.3k sqft3475 Brentwood Ct, Ann Arbor, MI 48108Off Market
- $524,6004 bd3 ba2.3k sqft3340 Tacoma Cir, Ann Arbor, MI 48108Off Market
- $472,2004 bd2 ba1.8k sqft3324 Tacoma Cir, Ann Arbor, MI 48108Off Market
- $562,9004 bd2 ba2.3k sqft3331 Tacoma Cir, Ann Arbor, MI 48108Off Market
- $--1 bd1 ba400 sqft3335 Tacoma Cir #A, Ann Arbor, MI 48108Off Market
Nearby schools
GreatSchools rating
- NAClifford E. Bryant Community SchoolGrades: K-2Distance: 0.7 mi
- 8/10Tappan Middle SchoolGrades: 6-8Distance: 1.7 mi
- 9/10Pioneer High SchoolGrades: 9-12Distance: 2.1 mi
Schools provided by the listing agent
- Elementary: Pattengill Elementary School
- Middle: Tappan Middle School
- High: Pioneer High School
Source: MichRIC. This data may not be complete. We recommend contacting the local school district to confirm school assignments for this home.
Get a cash offer in 3 minutes
Find out how much your home could sell for in as little as 3 minutes with a no-obligation cash offer.
Estimated market value
$622,100
Get a cash offer in 3 minutes
Find out how much your home could sell for in as little as 3 minutes with a no-obligation cash offer.
Estimated market value
$622,100
- Michigan
- Washtenaw County
- Ann Arbor
- 48108
- Georgetown
- 3332 Tacoma Cir
Nearby cities
Nearby neighborhoods
Nearby zip codes
Other Ann Arbor Topics
