This end unit townhome backs to a grassed retention area on a quiet cul-de-sac, creating the kind of privacy that's genuinely hard to find in attached housing. You'll appreciate having only one shared wall and the extra natural light that comes with the end position-it makes the 1,640 square feet feel noticeably more open and bright throughout. The association replaced the roof and siding in 2022, which means you're moving into a home where those major items are already handled. Inside, fresh laminate flooring was added throughout the main level within the last three years, giving everything a clean, updated look. The two-story living room is where this home really opens up. The ceiling height creates an airy feel that's impressive when you first walk in, and a loft overlooks the space from above. That loft is one of those flexible areas that works however you need it-home office during the week, reading spot on weekends, or just extra room to spread out. The kitchen has oak cabinets, laminate counters, and a stainless steel dishwasher, with enough space for a table if you prefer eating in the kitchen. What makes it work well is the deck right off the kitchen-ideal for your morning coffee, grilling dinner, or just stepping outside for a minute. There's a half bath on the main floor, which is convenient when you have people over. Upstairs, the primary bedroom includes a walk-in closet and its own bathroom-your retreat at the end of the day. The second bedroom is a good size with a full hallway bath nearby. Carpet runs through the upper level, keeping things comfortable and quiet. The walkout basement is where you get significant extra living space. There's a finished rec room that works well for entertaining, watching movies, or just hanging out. A separate office area gives you dedicated workspace, and there's plenty of storage to keep everything organized. Walk out from here to your private patio overlooking that retention area-it's surprisingly peaceful back there and gives you outdoor space that feels genuinely private. The two-car garage connects directly to the home. The HOA handles exterior maintenance, lawn care, snow removal, and water service, so you're not spending every weekend on yard work. End units in this type of setting don't come up often, especially ones where the retention area creates that natural separation from neighboring properties. The cul-de-sac location adds another layer of quiet, and with the major improvements already completed by the association, you're looking at a home that's truly move-in ready.
Closed
$237,400
3332 Twisted Oak Ct, McHenry, IL 60051
2beds
1,640sqft
Townhouse, Single Family Residence
Built in 1997
-- sqft lot
$243,600 Zestimate®
$145/sqft
$2,207 Estimated rent
Home value
$243,600
$224,000 - $266,000
$2,207/mo
Zestimate® history
Owner options
List your home for rent
$2,207/mo
Rent Zestimate®
Find your next renter with Zillow Rental Manager. Plus, with online applications, you can quickly screen prospective tenants – for free.
$2,207/mo
Rent Zestimate®
Refinance and save
$2,167/mo
Est. payment
Refinancing to a lower rate could help reduce your monthly payments and save thousands over the life of the loan.
$2,167/mo
Est. payment
Explore your selling options
Work with a Zillow partner agent
Leverage their expertise and Zillow's premium Showcase listings to get your home seen by more buyers.
Get startedList with your own agent
Get your home in front of millions of buyers by listing it on Zillow.
Learn how to do itSell it yourself
Take full control of how buyers see your home on Zillow by listing For Sale by Owner (FSBO).
List your homeWhat's special
Extra natural lightQuiet cul-de-sacStainless steel dishwasherEnd unit townhomeOnly one shared wallPlenty of storageLaminate counters
Zillow last checked:
Listing updated:
Listed by:
Shawn Strach, GRI,PSA,SFR (815)331-9520,
Dream Real Estate, Inc.
Bought with:
Ashley Arzer
Redfin Corporation
Source: MRED as distributed by MLS GRID,MLS#: 12530951
Facts & features
Interior
Bedrooms & bathrooms
- Bedrooms: 2
- Bathrooms: 3
- Full bathrooms: 2
- 1/2 bathrooms: 1
Rooms
- Room types: Loft, Foyer, Office, Utility Room-Lower Level
Primary bedroom
- Features: Flooring (Carpet), Bathroom (Full)
- Level: Second
- Area: 231 Square Feet
- Dimensions: 21X11
Bedroom 2
- Features: Flooring (Carpet)
- Level: Second
- Area: 165 Square Feet
- Dimensions: 15X11
Dining room
- Features: Flooring (Wood Laminate)
- Level: Main
- Area: 72 Square Feet
- Dimensions: 9X8
Family room
- Level: Basement
- Area: 462 Square Feet
- Dimensions: 22X21
Foyer
- Features: Flooring (Wood Laminate)
- Level: Main
- Area: 126 Square Feet
- Dimensions: 14X9
Kitchen
- Features: Kitchen (Eating Area-Table Space), Flooring (Wood Laminate)
- Level: Main
- Area: 143 Square Feet
- Dimensions: 13X11
Laundry
- Features: Flooring (Wood Laminate)
- Level: Main
- Area: 64 Square Feet
- Dimensions: 8X8
Living room
- Features: Flooring (Carpet)
- Level: Main
- Area: 182 Square Feet
- Dimensions: 14X13
Loft
- Features: Flooring (Carpet)
- Level: Second
- Area: 238 Square Feet
- Dimensions: 17X14
Office
- Level: Basement
- Area: 110 Square Feet
- Dimensions: 11X10
Other
- Level: Basement
- Area: 198 Square Feet
- Dimensions: 22X9
Heating
- Natural Gas, Forced Air
Cooling
- Central Air
Appliances
- Included: Range, Microwave, Dishwasher, Disposal, Gas Water Heater
- Laundry: Main Level, Washer Hookup, Gas Dryer Hookup, In Unit
Features
- Cathedral Ceiling(s), Storage
- Flooring: Laminate
- Basement: Partially Finished,Walk-Out Access
- Common walls with other units/homes: End Unit
Interior area
- Total structure area: 0
- Total interior livable area: 1,640 sqft
Property
Parking
- Total spaces: 2
- Parking features: Asphalt, Garage Door Opener, Yes, Garage Owned, Attached, Garage
- Attached garage spaces: 2
- Has uncovered spaces: Yes
Accessibility
- Accessibility features: No Disability Access
Features
- Patio & porch: Deck, Patio
Lot
- Features: Cul-De-Sac
Details
- Parcel number: 0926255028
- Special conditions: None
- Other equipment: Ceiling Fan(s)
Construction
Type & style
- Home type: Townhouse
- Property subtype: Townhouse, Single Family Residence
Materials
- Vinyl Siding
- Foundation: Concrete Perimeter
- Roof: Asphalt
Condition
- New construction: No
- Year built: 1997
Utilities & green energy
- Electric: Circuit Breakers
- Sewer: Public Sewer
- Water: Public
Community & HOA
Community
- Security: Carbon Monoxide Detector(s)
- Subdivision: Timber Trails
HOA
- Has HOA: Yes
- Services included: Water, Insurance, Exterior Maintenance, Lawn Care, Snow Removal
- HOA fee: $325 monthly
Location
- Region: Mchenry
Financial & listing details
- Price per square foot: $145/sqft
- Tax assessed value: $237,786
- Annual tax amount: $6,028
- Date on market: 12/11/2025
- Listing terms: Conventional
- Ownership: Condo
Price history
| Date | Event | Price |
|---|---|---|
| 1/29/2026 | Sold | $237,400-3.1%$145/sqft |
Source:  MRED as distributed by MLS GRID #12530951 Report a problem MRED as distributed by MLS GRID #12530951 Report a problem | ||
| 1/4/2026 | Contingent | $244,900$149/sqft |
Source: MRED as distributed by MLS GRID #12530951 Report a problem | ||
| 12/11/2025 | Listed for sale | $244,900+22.4%$149/sqft |
Source: MRED as distributed by MLS GRID #12530951 Report a problem | ||
| 6/27/2006 | Sold | $200,000+13.8%$122/sqft |
Source: Public Record Report a problem | ||
| 1/31/2003 | Sold | $175,750+15.6%$107/sqft |
Source: Public Record Report a problem | ||
| 7/13/1998 | Sold | $152,000$93/sqft |
Source: Public Record Report a problem | ||
Public tax history
| Year | Property taxes | Tax assessment |
|---|---|---|
| 2024 | $6,028 +3.6% | $79,262 +11.6% |
| 2023 | $5,821 +2.3% | $71,011 +7.8% |
| 2022 | $5,688 +5% | $65,879 +7.4% |
| 2021 | $5,415 +3.6% | $61,351 +4.3% |
| 2020 | $5,228 | $58,794 +5.3% |
| 2019 | -- | $55,829 +4.8% |
| 2018 | $5,420 +4.3% | $53,297 +6.5% |
| 2017 | $5,196 -1.9% | $50,021 +2% |
| 2016 | $5,296 | $49,064 +9.5% |
| 2013 | $5,296 | $44,801 -15.5% |
| 2011 | -- | $53,030 -18.9% |
| 2010 | -- | $65,418 -7.2% |
| 2009 | -- | $70,478 -3% |
| 2008 | -- | $72,673 -2.2% |
| 2006 | -- | $74,297 +8.4% |
| 2005 | $4,425 +10.4% | $68,521 +6.9% |
| 2004 | $4,009 +3.6% | $64,122 +3.8% |
| 2003 | $3,869 +0.5% | $61,792 +4.8% |
| 2002 | $3,848 +11.4% | $58,973 +8.5% |
| 2001 | $3,453 +1.2% | $54,376 +3.4% |
| 2000 | $3,412 | $52,583 |
Find assessor info on the county website
Neighborhood: 60051
Nearby homes
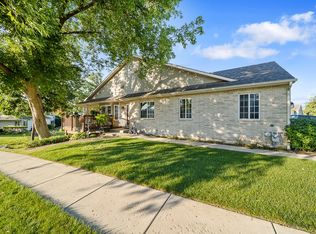
- $299,0003 bd2 ba1.1k sqft3303 Cottonwood Ct, McHenry, IL 60051Off Market
- $270,2002 bd2 ba1.3k sqft3307 Cottonwood Ct, McHenry, IL 60051Off Market
- $318,700-- bd-- ba1.1k sqft3316 Twisted Oak Ct, McHenry, IL 60051Off Market
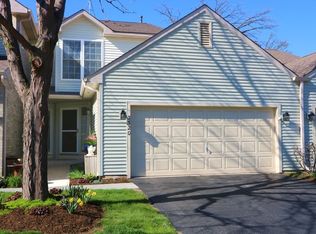
- $291,7002 bd3 ba1.9k sqft3320 Twisted Oak Ct, McHenry, IL 60051Off Market
- $301,700-- bd-- ba1.5k sqft3324 Twisted Oak Ct, McHenry, IL 60051Off Market
- $290,4002 bd2 ba1.1k sqft3328 Twisted Oak Ct, McHenry, IL 60051Off Market
- $275,3002 bd3 ba1.2k sqft3336 Twisted Oak Ct, McHenry, IL 60051Off Market
- $266,600-- bd-- ba1.2k sqft3340 Twisted Oak Ct, McHenry, IL 60051Off Market
Nearby schools
GreatSchools rating
- 5/10Hilltop Elementary SchoolGrades: K-3Distance: 0.8 mi
- 6/10Mchenry Middle SchoolGrades: 6-8Distance: 1.2 mi
- NAMcHenry Community High SchoolGrades: 9-12Distance: 0.8 mi
Schools provided by the listing agent
- District: 15
Source: MRED as distributed by MLS GRID. This data may not be complete. We recommend contacting the local school district to confirm school assignments for this home.
Get a cash offer in 3 minutes
Find out how much your home could sell for in as little as 3 minutes with a no-obligation cash offer.
Estimated market value
$243,600
Get a cash offer in 3 minutes
Find out how much your home could sell for in as little as 3 minutes with a no-obligation cash offer.
Estimated market value
$243,600
- Illinois
- McHenry County
- McHenry
- 60051
- 3332 Twisted Oak Ct
Nearby cities
Nearby zip codes
Other McHenry Topics
