Originally designed in 1913 by master architect G. Albert Lansburgh, this beautiful Presidio Heights home blends classic Beaux-Arts styling with a contemporary perspective. Architectural richness abounds inside & out, w/the facade's arched windows & ornamental moldings creating an elegant first impression. The 3-level floor plan of 5BD/4.5BA benefits from a wide lot & an xlnt expansion & renovation. The integrity of the original design has been preserved, while greatly enhancing living space & modern function. Premium custom touches cascade throughout the home from the wainscoted walls & polished nickel hardware to the decorative ceiling treatments & sophisticated lighting. Whether it's relaxed family living or formal entertaining, this home accommodates every occasion. The graceful LR & DR transition to the gourmet chef's kitchen which opens to the breakfast area & family room. The upper level boasts a sought-after floor plan of 4BD/3BA, including the sensational primary suite w/wood burning frplc & views of the Golden Gate & Marin Headlands. Romantic terraces overlook the stylish rear garden designed by Andrea Cochran Landscape Architecture. A guest suite is found on the lower level along w/2 large rooms which offer versatility for a playroom, game room, home theater or office.
Sold for $11,250,000
$11,250,000
3332 Washington St, San Francisco, CA 94118
5beds
6,035sqft
Single Family Residence
Built in 1913
4,086 Square Feet Lot
$12,665,600 Zestimate®
$1,864/sqft
$37,901 Estimated rent
Home value
$12,665,600
$11.40M - $14.06M
$37,901/mo
Zestimate® history
Owner options
List your home for rent
$37,901/mo
Rent Zestimate®
Find your next renter with Zillow Rental Manager. Plus, with online applications, you can quickly screen prospective tenants – for free.
$37,901/mo
Rent Zestimate®
Refinance and save
$71,461/mo
Est. payment
Refinancing to a lower rate could help reduce your monthly payments and save thousands over the life of the loan.
$71,461/mo
Est. payment
Explore your selling options
Work with a Zillow partner agent
Leverage their expertise and Zillow's premium Showcase listings to get your home seen by more buyers.
Get startedList with your own agent
Get your home in front of millions of buyers by listing it on Zillow.
Learn how to do itSell it yourself
Take full control of how buyers see your home on Zillow by listing For Sale by Owner (FSBO).
List your homeWhat's special
Zillow last checked:
Listing updated:
Listed by:
Janet F. Schindler DRE #00859528 415-265-5994,
Sotheby's International Realty 415-901-1700,
Deborah Svoboda DRE #00665763 415-999-2004,
Sotheby's International Realty
Bought with:
Neal Allen Ward, DRE #01052285
Compass
Source: SFAR,MLS#: 425025756 Originating MLS: San Francisco Association of REALTORS
Originating MLS: San Francisco Association of REALTORSFacts & features
Interior
Bedrooms & bathrooms
- Bedrooms: 5
- Bathrooms: 5
- Full bathrooms: 4
- 1/2 bathrooms: 1
Rooms
- Room types: Dining Room, Game Room, Great Room, Guest Quarters, Kitchen, Living Room, Media Room, Office
Primary bedroom
- Features: Balcony, Sitting Area, Walk-In Closet
- Area: 0
- Dimensions: 0 x 0
Bedroom 1
- Area: 0
- Dimensions: 0 x 0
Bedroom 2
- Area: 0
- Dimensions: 0 x 0
Bedroom 3
- Area: 0
- Dimensions: 0 x 0
Bedroom 4
- Area: 0
- Dimensions: 0 x 0
Primary bathroom
- Features: Double Vanity, Jetted Tub, Marble, Shower Stall(s), Skylight/Solar Tube, Window
Bathroom
- Features: Double Vanity, Jack & Jill, Marble, Shower Stall(s), Tile, Tub, Tub w/Shower Over, Window
Dining room
- Features: Formal Room
- Level: Main
- Area: 0
- Dimensions: 0 x 0
Family room
- Features: Deck Attached, Great Room
- Level: Lower,Main
- Area: 0
- Dimensions: 0 x 0
Kitchen
- Features: Breakfast Area, Kitchen/Family Combo, Pantry Closet
- Level: Main
- Area: 0
- Dimensions: 0 x 0
Living room
- Level: Main
- Area: 0
- Dimensions: 0 x 0
Appliances
- Included: Dishwasher, Double Oven, Gas Cooktop
- Laundry: Inside Room, Upper Level
Features
- Formal Entry, Storage
- Flooring: Carpet, Marble, Tile, Wood
- Number of fireplaces: 4
- Fireplace features: Family Room, Living Room, Master Bedroom
Interior area
- Total structure area: 6,035
- Total interior livable area: 6,035 sqft
Property
Parking
- Total spaces: 2
- Parking features: Garage Door Opener, Inside Entrance, Tandem, On Site (Single Family Only)
- Garage spaces: 2
Features
- Stories: 3
- Patio & porch: Patio, Enclosed, Uncovered Patio
- Exterior features: Balcony
- Has spa: Yes
- Spa features: Jetted Tub
- Fencing: Back Yard
- Has view: Yes
- View description: Garden, Golden Gate Bridge, Panoramic
Lot
- Size: 4,086 Square Feet
- Features: Garden
Details
- Parcel number: 0984009
- Special conditions: Standard
Construction
Type & style
- Home type: SingleFamily
- Architectural style: Traditional,See Remarks
- Property subtype: Single Family Residence
Condition
- Updated/Remodeled
- New construction: No
- Year built: 1913
Community & HOA
HOA
- Has HOA: No
Location
- Region: San Francisco
- Elevation: 0
Financial & listing details
- Price per square foot: $1,864/sqft
- Tax assessed value: $9,452,485
- Annual tax amount: $112,518
- Price range: $11.3M - $11.3M
- Date on market: 9/19/2025
- Cumulative days on market: 17 days
- Total actual rent: 0
Price history
| Date | Event | Price |
|---|---|---|
| 10/27/2025 | Sold | $11,250,000$1,864/sqft |
Source:  SFAR #425025756 Report a problem SFAR #425025756 Report a problem | ||
| 10/7/2025 | Pending sale | $11,250,000$1,864/sqft |
Source: SFAR #425025756 Report a problem | ||
| 9/19/2025 | Listed for sale | $11,250,000+82.9%$1,864/sqft |
Source: SFAR #425025756 Report a problem | ||
| 3/15/2000 | Sold | $6,150,000$1,019/sqft |
Source: Public Record Report a problem | ||
Public tax history
| Year | Property taxes | Tax assessment |
|---|---|---|
| 2025 | $112,518 +3% | $9,452,485 +2% |
| 2024 | $109,266 +1.5% | $9,267,143 +2% |
| 2023 | $107,682 +1.8% | $9,085,435 +2% |
| 2022 | $105,733 +1.8% | $8,907,290 +2% |
| 2021 | $103,893 -0.3% | $8,732,638 +1% |
| 2020 | $104,241 +3.6% | $8,643,097 +2% |
| 2019 | $100,635 +3.5% | $8,473,626 +2% |
| 2018 | $97,233 +1.5% | $8,307,478 +2% |
| 2017 | $95,789 +1.4% | $8,144,587 +2% |
| 2016 | $94,427 +1.2% | $7,984,890 +1.5% |
| 2015 | $93,273 +2.7% | $7,864,950 +2% |
| 2014 | $90,805 | $7,710,887 +0.5% |
| 2013 | -- | $7,676,039 +2% |
| 2012 | -- | $7,525,529 +2% |
| 2011 | -- | $7,377,971 +0.8% |
| 2010 | -- | $7,322,831 -0.2% |
| 2009 | -- | $7,340,228 +2% |
| 2008 | -- | $7,196,303 +2% |
| 2007 | -- | $7,055,200 +2% |
| 2006 | -- | $6,916,864 +2% |
| 2005 | -- | $6,781,241 +3.9% |
| 2003 | -- | $6,526,428 +2% |
| 2002 | -- | $6,398,460 +2% |
| 2001 | -- | $6,273,000 +234.3% |
| 2000 | -- | $1,876,689 |
Find assessor info on the county website
Neighborhood: Presidio Heights
Nearby homes
- $11,203,9006 bd4 ba5.4k sqft3340 Washington St, San Francisco, CA 94118Off Market
- $818,4001 bd1 ba577 sqft3326 Washington St #A, San Francisco, CA 94118Off Market
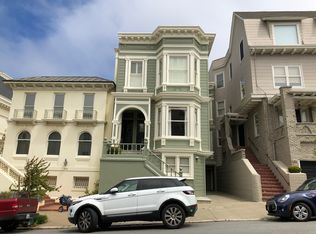
- $2,617,0002 bd2 ba1.9k sqft3326 Washington St, San Francisco, CA 94118Off Market
- $3,188,0003 bd2 ba2k sqft3328 Washington St, San Francisco, CA 94118Off Market
- $9,315,0004 bd5 ba5.4k sqft3352 Washington St, San Francisco, CA 94118Off Market
- $3,076,9003 bd2 ba2.2k sqft3322 Washington St, San Francisco, CA 94118Off Market
- $3,502,2003 bd3 ba2.3k sqft3324 Washington St, San Francisco, CA 94118Off Market
- $4,044,6003 bd3 ba2.3k sqft3320 Washington St, San Francisco, CA 94118Off Market
Nearby schools
GreatSchools rating
- 7/10Sutro Elementary SchoolGrades: K-5Distance: 1.4 mi
- 8/10Roosevelt Middle SchoolGrades: 6-8Distance: 0.8 mi
- 7/10Wallenberg (Raoul) Traditional High SchoolGrades: 9-12Distance: 0.7 mi
Get a cash offer in 3 minutes
Find out how much your home could sell for in as little as 3 minutes with a no-obligation cash offer.
Estimated market value
$12,665,600
Get a cash offer in 3 minutes
Find out how much your home could sell for in as little as 3 minutes with a no-obligation cash offer.
Estimated market value
$12,665,600
- California
- San Francisco County
- San Francisco
- 94118
- Presidio Heights
- 3332 Washington St
Nearby cities
Nearby neighborhoods
Nearby zip codes
Other San Francisco Topics
