Immaculate, fully renovated pool home on a roomy 1/3 acre lot in a terrific, no HOA community near Silver Lake! New roof will be installed prior to closing! This interior of this home is a showstopper. You'll appreciate the high ceilings, wide open floor plan, crown molding, framed windows and doors & large 24x24 inch porcelain tile flooring throughout the living areas. The stunning kitchen has cherry cabinetry with pull-out drawers, stainless steel appliances and an island with oodles of cabinets/storage overlooking the expansive living room. The living room has an attractive fireplace and a large, beautiful picture window overlooking the front yard. The back sliders have electrically controlled shades. All of the bedrooms have high quality laminate plank flooring. No carpet! The Primary is a retreat that features sliders out to the pool, a roomy walk-in closet and a large additional built-in closet for all of your things. The primary spa-like bath has a floor to ceiling tile, a large walk-in shower with a seamless glass door and dual shower heads, dual vanities and spacious linen closet. Both secondary bedrooms are generously-sized and both have walk-in closets! A large laundry room is located just off the kitchen. You'll want to spend all of your time in the relaxing screened pool area that has plenty of space for your outdoor furniture. Beyond the pool is a spacious backyard with room to roam and mature trees and plants. Other recent updates include newer windows and sliders, AC ('21), gas water heater ('21) drainfield and resurfaced pool deck. Huge driveway with electrical RV hookup. Five minutes from everything!
Sold for $394,900
$394,900
33320 SOMERSET DRIVE, LEESBURG, FL 34788
3beds
1,773sqft
Single Family Residence
Built in 1989
0.36 Acres Lot
$392,600 Zestimate®
$223/sqft
$2,294 Estimated rent
Home value
$392,600
$369,000 - $420,000
$2,294/mo
Zestimate® history
Owner options
List your home for rent
$2,294/mo
Rent Zestimate®
Find your next renter with Zillow Rental Manager. Plus, with online applications, you can quickly screen prospective tenants – for free.
$2,294/mo
Rent Zestimate®
Refinance and save
$2,655/mo
Est. payment
Refinancing to a lower rate could help reduce your monthly payments and save thousands over the life of the loan.
$2,655/mo
Est. payment
Explore your selling options
Work with a Zillow partner agent
Leverage their expertise and Zillow's premium Showcase listings to get your home seen by more buyers.
Get startedList with your own agent
Get your home in front of millions of buyers by listing it on Zillow.
Learn how to do itSell it yourself
Take full control of how buyers see your home on Zillow by listing For Sale by Owner (FSBO).
List your homeWhat's special
Zillow last checked:
Listing updated:
Listed by:
Jen King 407-310-6174,
KELLER WILLIAMS HERITAGE REALTY 407-862-9700
Bought with:
Jamie Smith, 3453364
KELLER WILLIAMS ADVANTAGE 2 REALTY
Source: Stellar MLS,MLS#: O6243829 Originating MLS: West Volusia
Originating MLS: West Volusia
Facts & features
Interior
Bedrooms & bathrooms
- Bedrooms: 3
- Bathrooms: 2
- Full bathrooms: 2
Primary bedroom
- Features: Walk-In Closet(s)
- Level: First
- Dimensions: 18x12
Bedroom 2
- Features: Walk-In Closet(s)
- Level: First
- Dimensions: 13x12
Bedroom 3
- Features: Walk-In Closet(s)
- Level: First
- Dimensions: 13x10
Dinette
- Level: First
- Dimensions: 9x7
Great room
- Level: First
- Dimensions: 16x21
Kitchen
- Features: Kitchen Island
- Level: First
- Dimensions: 10x16
Heating
- Central
Cooling
- Central Air
Appliances
- Included: Dishwasher, Disposal, Dryer, Gas Water Heater, Microwave, Range, Refrigerator, Washer
- Laundry: Laundry Room
Features
- Ceiling Fan(s), Crown Molding, High Ceilings, Kitchen/Family Room Combo, Open Floorplan, Split Bedroom, Stone Counters, Vaulted Ceiling(s), Walk-In Closet(s)
- Flooring: Laminate, Porcelain Tile
- Doors: Sliding Doors
- Has fireplace: Yes
- Fireplace features: Electric
Interior area
- Total structure area: 2,663
- Total interior livable area: 1,773 sqft
Property
Parking
- Total spaces: 2
- Parking features: Garage Faces Side
- Attached garage spaces: 2
Features
- Levels: One
- Stories: 1
- Patio & porch: Enclosed, Screened
- Has private pool: Yes
- Pool features: In Ground
- Fencing: Fenced,Wood
Lot
- Size: 0.36 Acres
- Dimensions: 96 x 162
Details
- Parcel number: 141925040000004100
- Zoning: R-6
- Special conditions: None
Construction
Type & style
- Home type: SingleFamily
- Property subtype: Single Family Residence
Materials
- Brick, Wood Frame
- Foundation: Slab
- Roof: Shingle
Condition
- New construction: No
- Year built: 1989
Utilities & green energy
- Sewer: Septic Tank
- Water: Public
- Utilities for property: BB/HS Internet Available
Community & HOA
Community
- Pet fee: $0 monthly
- Subdivision: COUNTRY CLUB VIEW SUB
HOA
- Has HOA: No
Location
- Region: Leesburg
Financial & listing details
- Price per square foot: $223/sqft
- Tax assessed value: $319,397
- Annual tax amount: $2,637
- Date on market: 9/25/2024
- Cumulative days on market: 36 days
- Listing terms: Cash,Conventional,FHA,VA Loan
- Ownership: Fee Simple
- Total actual rent: 0
- Road surface type: Asphalt
Price history
Price history is unavailable.
Public tax history
| Year | Property taxes | Tax assessment |
|---|---|---|
| 2025 | $4,553 +55.5% | $319,397 +53.2% |
| 2024 | $2,928 +11% | $208,480 +3% |
| 2023 | $2,638 +2.7% | $202,410 +3% |
| 2022 | $2,567 +3.1% | $196,520 +3% |
| 2021 | $2,490 +46.8% | $190,798 +50.2% |
| 2020 | $1,696 +1.3% | $127,034 +2.3% |
| 2019 | $1,674 +5.1% | $124,178 +1.9% |
| 2018 | $1,593 | $121,863 +2.1% |
| 2017 | $1,593 +4.3% | $119,357 +2.1% |
| 2016 | $1,527 +0.6% | $116,903 +0.7% |
| 2015 | $1,519 -19.1% | $116,091 -14.2% |
| 2014 | $1,877 +32.3% | $135,275 +1.5% |
| 2013 | $1,418 -1.3% | $133,276 -0.1% |
| 2012 | $1,437 -10.7% | $133,385 -7.9% |
| 2011 | $1,609 +0.6% | $144,862 +1.5% |
| 2010 | $1,600 +3.8% | $142,722 +2.7% |
| 2009 | $1,541 +0.2% | $138,970 +0.1% |
| 2008 | $1,538 -8.1% | $138,832 +3% |
| 2007 | $1,672 -4.5% | $134,789 +2.5% |
| 2006 | $1,751 +2.7% | $131,502 +3% |
| 2005 | $1,705 +3.3% | $127,672 |
| 2004 | $1,651 -1% | -- |
| 2003 | $1,668 +12.6% | $124,562 +4.9% |
| 2002 | $1,481 | $118,792 +1.6% |
| 2001 | $1,481 +2.2% | $116,922 +3.4% |
| 2000 | $1,449 | $113,073 |
Find assessor info on the county website
Neighborhood: Silver Lake
Nearby homes
- $395,8004 bd2 ba2.2k sqft33314 Somerset Dr, Leesburg, FL 34788Off Market
- $356,9003 bd2 ba1.9k sqft33324 Somerset Dr, Leesburg, FL 34788Off Market
- $333,1003 bd2 ba2.1k sqft33310 Somerset Dr, Leesburg, FL 34788Off Market
- $356,1003 bd2 ba2k sqft33328 Somerset Dr, Leesburg, FL 34788Off Market
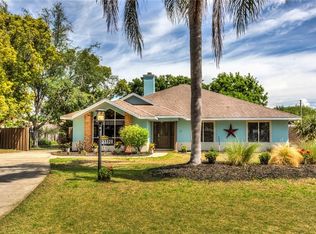
- $439,7004 bd3 ba3.3k sqft33329 Somerset Dr, Leesburg, FL 34788Off Market
- $309,0003 bd2 ba1.8k sqft33333 Kaylee Way, Leesburg, FL 34788Sold
- $268,8003 bd2 ba1.2k sqft33329 Kaylee Way, Leesburg, FL 34788Off Market
- $300,5003 bd2 ba1.9k sqft33337 Kaylee Way, Leesburg, FL 34788Off Market
Nearby schools
GreatSchools rating
- 7/10Treadway Elementary SchoolGrades: PK-5Distance: 0.8 mi
- 3/10Oak Park Middle SchoolGrades: 6-8Distance: 7 mi
- 2/10Leesburg High SchoolGrades: 9-12Distance: 6.4 mi
Get a cash offer in 3 minutes
Find out how much your home could sell for in as little as 3 minutes with a no-obligation cash offer.
Estimated market value
$392,600
Get a cash offer in 3 minutes
Find out how much your home could sell for in as little as 3 minutes with a no-obligation cash offer.
Estimated market value
$392,600
- Florida
- Lake County
- Leesburg
- 34788
- Silver Lake
- 33320 SOMERSET DRIVE
Nearby cities
Nearby neighborhoods
Nearby zip codes
Other Leesburg Topics
