Skip main navigation
Sold
  • $1,150,000

    33324 Velzy Loop, Warrenton, OR 97146

    4beds
    3,058sqft
    Residential, Single Family Residence
    Built in 2024
    1.07 Acres Lot
    $1,163,800 Zestimate®
    $376/sqft
    $3,942 Estimated rent

    Home value

    $1,163,800

    $954,000 - $1.42M

    $3,942/mo

    Zestimate® history
    Loading
    Loading...

    Owner options

    List your home for rent

    $3,942/mo

    Rent Zestimate®

    Find your next renter with Zillow Rental Manager. Plus, with online applications, you can quickly screen prospective tenants – for free.

    Learn more

    $3,942/mo

    Rent Zestimate®

    Refinance and save

    $5,653/mo

    Est. payment

    Refinancing to a lower rate could help reduce your monthly payments and save thousands over the life of the loan.

    See today's rates

    $5,653/mo

    Est. payment

    Explore your selling options

    Work with a Zillow partner agent

    Leverage their expertise and Zillow's premium Showcase listings to get your home seen by more buyers.

    Get started

    List with your own agent

    Get your home in front of millions of buyers by listing it on Zillow.

    Learn how to do it

    Sell it yourself

    Take full control of how buyers see your home on Zillow by listing For Sale by Owner (FSBO).

    List your home

    What's special

    Two custom fireplacesSerene retreatPerimeter lotLuxurious primary bathSoaking tubStunning engineered wood floorsHeated tile floors
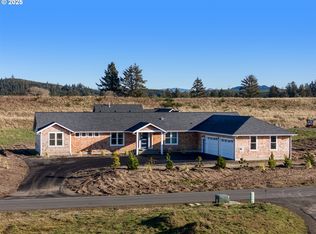
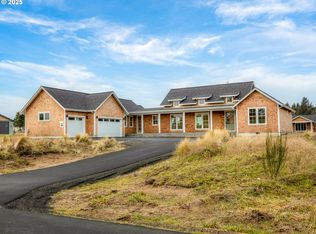
    Experience the pinnacle of luxury living in Warrenton’s newest premier community, Lakeside. This sophisticated & thoughtfully crafted, single-level custom home showcases exceptional construction and high-end finishes throughout. Set on a 1.07 acre perimeter lot, it offers a serene retreat while remaining just moments from the best the coast has to offer. Every detail of this home exudes quality, from the stunning engineered wood floors to the premium appliance suite, including a chef's dream 48” range. The luxurious primary bath features heated tile floors and a relaxing soaking tub, providing a spa-like escape. Additional upgrades include a heat pump with A/C, two custom fireplaces, and a central vacuum system, ensuring both comfort and convenience. A seamless blend of style, craftsmanship, and value, this home is truly one-of-a-kind!

    Zillow last checked:

    Listing updated:

    Listed by:

    Judy Paulsen 503-998-8975,

    Windermere Realty Trust

    Bought with:

    Jennie Morisse, 931100224

    Premiere Property Group, LLC

    Source: RMLS (OR),MLS#: 243893990MLS Logo

    Facts & features

    Interior

    Bedrooms & bathrooms
    • Bedrooms: 4
    • Bathrooms: 3
    • Full bathrooms: 3
    • Main level bathrooms: 3
    Primary bedroom
    • Features: Ensuite, Wood Floors
    • Level: Main
    Bedroom 2
    • Level: Main
    Bedroom 3
    • Level: Main
    Bedroom 4
    • Level: Main
    Dining room
    • Features: Wood Floors
    • Level: Main
    Family room
    • Features: Fireplace, French Doors, Vaulted Ceiling, Wood Floors
    • Level: Main
    Kitchen
    • Features: Island, Pantry, Granite, Wood Floors
    • Level: Main
    Living room
    • Features: Fireplace, Vaulted Ceiling, Wood Floors
    • Level: Main
    Heating
    • Heat Pump, Fireplace(s)
    Cooling
    • Heat Pump
    Appliances
    • Included: Built-In Refrigerator, Dishwasher, Disposal, Double Oven, Free-Standing Range, Microwave, Plumbed For Ice Maker, Range Hood, Stainless Steel Appliance(s), Washer/Dryer, Propane Water Heater, Tankless Water Heater
    • Laundry: Laundry Room
    Features
    • Central Vacuum, Granite, High Ceilings, Soaking Tub, Vaulted Ceiling(s), Kitchen Island, Pantry, Pot Filler, Tile
    • Flooring: Engineered Hardwood, Heated Tile, Tile, Wall to Wall Carpet, Wood
    • Doors: French Doors
    • Windows: Vinyl Frames
    • Basement: Crawl Space
    • Number of fireplaces: 2
    • Fireplace features: Propane
    Interior area
    • Total structure area: 3,058
    • Total interior livable area: 3,058 sqft

    Property

    Parking
    • Total spaces: 4
    • Parking features: Driveway, Garage Door Opener, Oversized, Tandem
    • Garage spaces: 4
    • Has uncovered spaces: Yes
    Accessibility
    • Accessibility features: Garage On Main, Main Floor Bedroom Bath, Minimal Steps, One Level, Utility Room On Main, Walkin Shower, Accessibility
    Features
    • Levels: One
    • Stories: 1
    • Patio & porch: Covered Patio, Porch
    • Exterior features: Yard
    • Has view: Yes
    • View description: Mountain(s), Territorial
    Lot
    • Size: 1.07 Acres
    • Features: Gentle Sloping, Level, Acres 1 to 3
    Details
    • Parcel number: 62074
    • Zoning: RA5

    Construction

    Type & style
    • Home type: SingleFamily
    • Architectural style: Contemporary
    • Property subtype: Residential, Single Family Residence
    Materials
    • Cedar, Shake Siding
    • Foundation: Concrete Perimeter
    • Roof: Composition
    Condition
    • New Construction
    • New construction: Yes
    • Year built: 2024
    Details
    • Warranty included: Yes

    Utilities & green energy

    • Sewer: Standard Septic
    • Water: Public

    Community & neighborhood

    Location
    • Region: Warrenton
    • Subdivision: Lakeside

    HOA & financial

    HOA
    • Has HOA: No
    • HOA fee: $120 annually
    • Amenities included: Road Maintenance

    Other

    Other facts
    • Listing terms: Cash,Conventional,VA Loan
    • Road surface type: Paved

    Price history

    DateEventPrice
    2/28/2025Sold$1,150,000+9.6%$376/sqft
    Source: RMLS (OR) #243893990 Report a problem
    1/25/2025Pending sale$1,049,000$343/sqft
    Source: RMLS (OR) #243893990 Report a problem
    1/10/2025Listed for sale$1,049,000-14.4%$343/sqft
    Source: RMLS (OR) #243893990 Report a problem
    8/29/2024Listing removed$1,225,000$401/sqft
    Source: OCMLS #24-1245 Report a problem
    6/17/2024Price change$1,225,000+6.5%$401/sqft
    Source: OCMLS #24-1245 Report a problem
    6/7/2024Listed for sale$1,150,000-10.9%$376/sqft
    Source: OCMLS #24-1245 Report a problem
    8/22/2023Listing removed$1,290,000$422/sqft
    Source: CMLS #23-358 Report a problem
    5/5/2023Listed for sale$1,290,000$422/sqft
    Source: CMLS #23-358 Report a problem

    Public tax history

    Tax history is unavailable.

    Neighborhood: 97146

    Nearby schools

    GreatSchools rating
    Schools provided by the listing agent
    • Elementary: Pacific Ridge
    • Middle: Seaside
    • High: Seaside

    Source: RMLS (OR). This data may not be complete. We recommend contacting the local school district to confirm school assignments for this home.

    Get pre-qualified for a loan
    At Zillow Home Loans, we can pre-qualify you in as little as 5 minutes with no impact to your credit score.

    An equal housing lender. NMLS #10287.