Skip main navigation
Sold for $355,000
  • $355,000

    33325 Graceland Ln, Glade Spring, VA 24340

    3beds
    1,861sqft
    Single Family Residence, Residential
    Built in 1995
    1.23 Acres Lot
    $393,500 Zestimate®
    $191/sqft
    $2,182 Estimated rent

    Home value

    $393,500

    $374,000 - $413,000

    $2,182/mo

    Zestimate® history
    Loading
    Loading...

    Owner options

    List your home for rent

    $2,182/mo

    Rent Zestimate®

    Find your next renter with Zillow Rental Manager. Plus, with online applications, you can quickly screen prospective tenants – for free.

    Learn more

    $2,182/mo

    Rent Zestimate®

    Refinance and save

    $2,039/mo

    Est. payment

    Refinancing to a lower rate could help reduce your monthly payments and save thousands over the life of the loan.

    See today's rates

    $2,039/mo

    Est. payment

    Explore your selling options

    Work with a Zillow partner agent

    Leverage their expertise and Zillow's premium Showcase listings to get your home seen by more buyers.

    Get started

    List with your own agent

    Get your home in front of millions of buyers by listing it on Zillow.

    Learn how to do it

    Sell it yourself

    Take full control of how buyers see your home on Zillow by listing For Sale by Owner (FSBO).

    List your home

    What's special

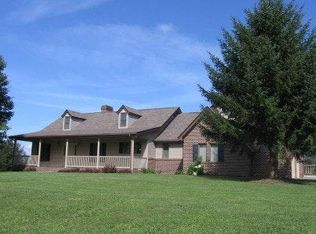
    Located in beautiful Graceland Heights Subdv, this Property is waiting for the perfect family to make it home. Greeted by the covered front porch, enjoy a sweet tea and cool breeze any time of the day or evening. Come in through the foyer, and into the spacious great room with vaulted ceiling, you will feel the warmth when using the brick fireplace with ventless gas logs during the colder seasons. At the left of the foyer, there is a full bathroom, and 2 bdrms your kids can claim each as their own. Head through the great room and under the archways, a quaint dining rm and a beautiful kitchen with granite countertops, and stainless-steel appliances awaits your culinary creations. Just pass the kitchen on the left, is the Primary Ensuite. With access to the backyard deck through sliding glass doors, the walk-in closet and double sinks, it has many amenities. You will be spoiled by the ample space, ending the crowding at the bathroom sink. Coming out of the Primary Ensuite, an area with plenty of light makes the perfect place for those that work from home and still need to be within ear shot of their littles. Need peace and quiet? Head downstairs to the mostly finished, full basement. With a walk-in closet, window, and permanent heat source, use this space as a craft/sewing room, study, or gym. It is currently being used as a 4th bedroom, but with some creativity, it can be used for anything you wish. Walk through and enter the heated den or ''man cave''. To the left, a storeroom w/wash basin installed, and plumbed for a possible third bathroom, if desired. To the right, a door leads into another part of the unfinished basement and is easily accessed by the double doors under the deck patio, from the backyard. New paint in the great room, dining, kitchen, and bedroom 3. Point Broadband may be available. Square Footage taken from CRS. Sold AS-IS. Home Inspections welcomed, but will be for informational purposes only. Agents, please see PRIVATE REMARKS. All information in this listing is deemed reliable but not guaranteed. Buyer and Buyer's agent must verify info herein. Agents, please see PRIVATE REMARKS.

    Zillow last checked:

    Listing updated:

    Listed by:

    Laurie Andreas 276-619-3906,

    Century 21 Diamond Real Estate

    Bought with:

    Non Member

    Non Member

    Source: TVRMLS,MLS#: 9968739

    Facts & features

    Interior

    Bedrooms & bathrooms
    • Bedrooms: 3
    • Bathrooms: 2
    • Full bathrooms: 2
    Primary bedroom
    • Level: First
    Bedroom 2
    • Level: First
    Bedroom 2
    • Level: First
    Bedroom 3
    • Level: First
    Bathroom 1
    • Level: First
    Den
    • Level: Basement
    Dining room
    • Level: First
    Family room
    • Level: Basement
    Great room
    • Level: First
    Kitchen
    • Level: First
    Office
    • Level: First
    Heating
    • Electric, Fireplace(s), Heat Pump, Other, See Remarks
    Cooling
    • Ceiling Fan(s), Central Air
    Appliances
    • Included: Dishwasher, Disposal, Dryer, Electric Range, Microwave, Refrigerator, Washer
    • Laundry: Electric Dryer Hookup, Washer Hookup, Sink
    Features
    • Entrance Foyer, Granite Counters, Walk-In Closet(s)
    • Flooring: Carpet, Hardwood
    • Windows: Insulated Windows
    • Basement: Block,Concrete,Exterior Entry,Full,Interior Entry,Partial Heat,Partially Finished,Plumbed,Walk-Out Access
    • Number of fireplaces: 1
    • Fireplace features: Brick, Gas Log, Great Room, See Remarks
    Interior area
    • Total structure area: 2,460
    • Total interior livable area: 1,861 sqft
    • Finished area below ground: 631

    Property

    Parking
    • Total spaces: 2
    • Parking features: Driveway, Asphalt, Attached, Garage Door Opener
    • Attached garage spaces: 2
    • Has uncovered spaces: Yes
    Features
    • Levels: One
    • Stories: 1
    • Patio & porch: Back, Covered, Deck, Front Porch, Rear Patio
    Lot
    • Size: 1.23 Acres
    • Dimensions: 1.23 acres
    • Topography: Cleared, Rolling Slope
    Details
    • Parcel number: 052a417 7a 038719
    • Zoning: R2
    • Other equipment: Satellite Dish

    Construction

    Type & style
    • Home type: SingleFamily
    • Architectural style: Traditional
    • Property subtype: Single Family Residence, Residential
    Materials
    • Brick, Vinyl Siding
    • Foundation: Block, Concrete Perimeter
    • Roof: Composition,Shingle
    Condition
    • Average
    • New construction: No
    • Year built: 1995

    Utilities & green energy

    • Sewer: Septic Tank
    • Water: Public
    • Utilities for property: Electricity Connected, Water Connected, Cable Connected

    Community & neighborhood

    Security
    • Security features: Smoke Detector(s)
    Location
    • Region: Glade Spring
    • Subdivision: Graceland Heights

    Other

    Other facts
    • Listing terms: Cash,Conventional

    Price history

    DateEventPrice
    8/21/2024Sold$355,000-5.3%$191/sqft
    Source: TVRMLS #9968739 Report a problem
    8/21/2024Pending sale$374,900$201/sqft
    Source: SWVAR #95537 Report a problem
    7/23/2024Contingent$374,900$201/sqft
    Source: SWVAR #95537 Report a problem
    7/23/2024Pending sale$374,900$201/sqft
    Source: TVRMLS #9968739 Report a problem
    7/22/2024Listed for sale$374,900$201/sqft
    Source: TVRMLS #9968739 Report a problem
    7/22/2024Pending sale$374,900$201/sqft
    Source: TVRMLS #9968739 Report a problem
    7/17/2024Listed for sale$374,900+24.1%$201/sqft
    Source: TVRMLS #9968739 Report a problem
    4/14/2022Sold$302,000+4.5%$162/sqft
    Source: SWVAR #81266 Report a problem
    4/14/2022Listed for sale$289,000+3.6%$155/sqft
    Source: SWVAR #81266 Report a problem
    1/24/2022Contingent$279,000$150/sqft
    Source: SWVAR #81266 Report a problem
    1/21/2022Listed for sale$279,000+86%$150/sqft
    Source: SWVAR #81266 Report a problem
    11/7/2014Sold$150,000$81/sqft
    Source: Public Record Report a problem

    Public tax history

    YearProperty taxesTax assessment
    2025$1,549 +11.9%$360,300 +56.1%
    2024$1,385 $230,800
    2023-- $230,800
    2022$1,385 $230,800
    2021$1,385 +7%$230,800
    2020$1,295 $230,800 +12.3%
    2019$1,295 $205,500
    2018$1,295 -7.5%$205,500
    2017$1,400 $205,500 -7.5%
    2016$1,400 $222,200
    2015$1,400 $222,200
    2014$1,400 $222,200
    2013-- $222,200 +7.7%
    2012-- $206,400
    2011-- $206,400
    2010-- $206,400
    2009-- $206,400 +7.4%
    2008-- $192,100
    2007-- $192,100 +10.8%
    2006-- $173,300
    2005$988 +11.3%$173,300 +17.2%
    2004$887 +5.3%$147,900
    2003$843 $147,900
    2002$843 $147,900

    Find assessor info on the county website

    Neighborhood: 24340

    Nearby schools

    GreatSchools rating
    Schools provided by the listing agent
    • Elementary: Meadowview
    • Middle: Glade Spring
    • High: Patrick Henry

    Source: TVRMLS. This data may not be complete. We recommend contacting the local school district to confirm school assignments for this home.

    Get pre-qualified for a loan
    At Zillow Home Loans, we can pre-qualify you in as little as 5 minutes with no impact to your credit score.

    An equal housing lender. NMLS #10287.