Skip main navigation
Sold for $350,000
  • $350,000

    33325 Kaylee Way, Leesburg, FL 34788

    3beds
    1,911sqft
    Single Family Residence
    Built in 2001
    0.28 Acres Lot
    $371,100 Zestimate®
    $183/sqft
    $2,382 Estimated rent

    Home value

    $371,100

    $353,000 - $390,000

    $2,382/mo

    Zestimate® history
    Loading
    Loading...

    Owner options

    List your home for rent

    $2,382/mo

    Rent Zestimate®

    Find your next renter with Zillow Rental Manager. Plus, with online applications, you can quickly screen prospective tenants – for free.

    Learn more

    $2,382/mo

    Rent Zestimate®

    Refinance and save

    $2,352/mo

    Est. payment

    Refinancing to a lower rate could help reduce your monthly payments and save thousands over the life of the loan.

    See today's rates

    $2,352/mo

    Est. payment

    Explore your selling options

    Work with a Zillow partner agent

    Leverage their expertise and Zillow's premium Showcase listings to get your home seen by more buyers.

    Get started

    List with your own agent

    Get your home in front of millions of buyers by listing it on Zillow.

    Learn how to do it

    Sell it yourself

    Take full control of how buyers see your home on Zillow by listing For Sale by Owner (FSBO).

    List your home

    What's special

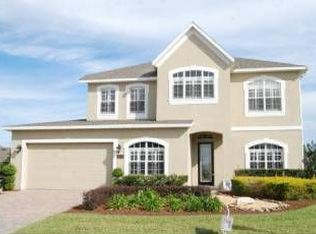
    This Pool home will check off so many boxes for you! Welcome to 33325 Kaylee Way. Located in a central location in Lake County, FL this home is a short distance to everything! This beauty was built in 2001 with 1911 square feet with a total of 2675 square feet to include covered porches and the garage. The home features 3 bedrooms, 2 bathrooms, 2 car garage and an office space or you can use it as a 4th bedroom. The inground Pool is Perfect for our hot sunny days and entertaining family and friends. The oversized fenced in back yard is has plenty of space for the kiddos to play, pets to run around freely or for you just to have room between you and your neighbor. As you enter the home you are greeted with high ceilings and newer tile floors in most rooms throughout. No carpet. The open floorplan is perfect for everyone to be able to join in on all the fun! The kitchen offers Stainless Steel Appliances and lots of cabinetry for storage along with a pantry. The dining area sits right off of the kitchen and looks into the Living Room. The sliding doors and windows allow lots of natural lighting into the Living Room and kitchen that makes the home feel very open and bright. The split floorplan offers a Primary bedroom with an en-suite bathroom. The Primary room offers you tray ceilings, ceiling fan, 2 sizeable closets and sliding doors that lead you out to the pool. The primary bathroom offers a stand-up shower, a soaking tub and 2 vanities along with a closet for storage. The additional 2 bedrooms each have ceilings fans, closets and located close by the guest bathroom. The guest bathroom offers an exterior door that leads to the pool. There has been updates throughout the years to include a New Roof 2023 and a freshly painted pool deck and driveway 2024. Call Today for a Private Tour! All information recorded in the MLS is intended to be accurate however, it should be independently verified by buyer and their agent. Don't forget to check out the Virtual Tour!

    Zillow last checked:

    Listing updated:

    Listing Provided by:

    Amanda Harrison 407-741-3547,

    HARRISON REAL PROPERTY GROUP 407-741-3547

    Bought with:

    Savannah Paton, 3565886

    ELITE PROPERTY MGMT & REALTY

    Source: Stellar MLS,MLS#: G5085418MLS LogoOriginating MLS: Lake and Sumter

    Facts & features

    Interior

    Bedrooms & bathrooms
    • Bedrooms: 3
    • Bathrooms: 2
    • Full bathrooms: 2
    Primary bedroom
    • Features: Built-in Closet
    • Level: First
    • Dimensions: 12x18
    Bedroom 2
    • Features: Built-in Closet
    • Level: First
    • Dimensions: 11x16
    Bedroom 3
    • Features: Built-in Closet
    • Level: First
    • Dimensions: 11x11
    Kitchen
    • Level: First
    • Dimensions: 10x10
    Living room
    • Level: First
    • Dimensions: 15x23
    Heating
    • Central
    Cooling
    • Central Air
    Appliances
    • Included: Convection Oven, Dishwasher, Electric Water Heater, Microwave, Range, Refrigerator
    • Laundry: Laundry Room
    Features
    • Ceiling Fan(s), Eating Space In Kitchen, High Ceilings, Split Bedroom, Thermostat, Tray Ceiling(s), Walk-In Closet(s)
    • Flooring: Tile
    • Windows: Blinds, Window Treatments
    • Has fireplace: No
    Interior area
    • Total structure area: 2,675
    • Total interior livable area: 1,911 sqft

    Property

    Parking
    • Total spaces: 2
    • Parking features: Driveway, Garage Door Opener
    • Attached garage spaces: 2
    • Has uncovered spaces: Yes
    • Details: Garage Dimensions: 20x20
    Features
    • Levels: One
    • Stories: 1
    • Patio & porch: Rear Porch
    • Exterior features: Irrigation System
    • Has private pool: Yes
    • Pool features: In Ground, Screen Enclosure
    • Fencing: Fenced,Vinyl
    Lot
    • Size: 0.28 Acres
    • Features: Cleared, Oversized Lot, Unincorporated
    • Residential vegetation: Oak Trees, Trees/Landscaped
    Details
    • Parcel number: 141925005500005400
    • Zoning: R-6
    • Special conditions: None

    Construction

    Type & style
    • Home type: SingleFamily
    • Property subtype: Single Family Residence
    Materials
    • Block, Stucco
    • Foundation: Slab
    • Roof: Shingle
    Condition
    • New construction: No
    • Year built: 2001

    Utilities & green energy

    • Sewer: Public Sewer
    • Water: Public
    • Utilities for property: Cable Available, Electricity Available, Phone Available, Sewer Available, Water Available

    Community & neighborhood

    Security
    • Security features: Smoke Detector(s)
    Location
    • Region: Leesburg
    • Subdivision: CHELSEA PARK II SUB

    HOA & financial

    HOA
    • Has HOA: Yes
    • HOA fee: $21 monthly
    • Association name: Chelsea Park Residents Association
    • Association phone: 352-350-4570
    Other fees
    • Pet fee: $0 monthly
    Other financial information
    • Total actual rent: 0

    Other

    Other facts
    • Listing terms: Cash,Conventional,FHA,VA Loan
    • Ownership: Fee Simple
    • Road surface type: Paved

    Price history

    DateEventPrice
    9/25/2024Sold$350,000-4.1%$183/sqft
    Source: Stellar MLS #G5085418 Report a problem
    8/7/2024Listed for sale$365,000+52.1%$191/sqft
    Source: Stellar MLS #G5085418 Report a problem
    8/21/2020Sold$240,000-2.4%$126/sqft
    Source: Public Record Report a problem
    6/29/2020Pending sale$245,900$129/sqft
    Source: COLDWELL BANKER TONY HUBBARD #G5030662 Report a problem
    6/25/2020Listed for sale$245,900+104.9%$129/sqft
    Source: COLDWELL BANKER TONY HUBBARD #G5030662 Report a problem
    9/23/2010Sold$120,000$63/sqft
    Source: Public Record Report a problem
    8/12/2010Listed for sale$120,000+503%$63/sqft
    Source: CENTURY 21 Arrow Realty, Inc. #G4662625 Report a problem
    9/5/2000Sold$19,900$10/sqft
    Source: Public Record Report a problem

    Public tax history

    YearProperty taxesTax assessment
    2025$4,018 +20.2%$271,469 +22.4%
    2024$3,344 +9.8%$221,710 +3%
    2023$3,045 +9%$215,260 +3%
    2022$2,793 +3.6%$208,990 +3%
    2021$2,695 -18.9%$202,907 +5.7%
    2020$3,322 +8.6%$191,964 +10%
    2019$3,058 +8.7%$174,513 +8%
    2018$2,813 $161,637 +10%
    2017$2,813 +9.9%$146,943 +5.8%
    2016$2,559 +3.2%$138,839 +1.7%
    2015$2,481 +2.1%$136,532 +5.6%
    2014$2,430 +34%$129,320 +6.1%
    2013$1,813 -1.1%$121,837 -0.1%
    2012$1,833 -8.9%$121,948 -9%
    2011$2,012 -10.2%$134,037 -8.9%
    2010$2,241 +24.3%$147,169 -5.7%
    2009$1,802 +0.2%$156,119 +0.1%
    2008$1,798 -6.6%$155,964 +3%
    2007$1,926 -4.6%$151,422 +2.5%
    2006$2,018 +2.6%$147,729 +3%
    2005$1,967 +2.6%$143,427
    2004$1,917 -1.1%--
    2003$1,938 +568.3%$136,912 +3%
    2002$290 $132,884 +638.2%
    2001$290 -1.6%$18,000
    2000$295 $18,000

    Find assessor info on the county website

    Neighborhood: 34788

    Nearby schools

    GreatSchools rating
    Schools provided by the listing agent
    • Elementary: Tavares Elem
    • Middle: Tavares Middle
    • High: Tavares High

    Source: Stellar MLS. This data may not be complete. We recommend contacting the local school district to confirm school assignments for this home.

    Get a cash offer in 3 minutes
    Find out how much your home could sell for in as little as 3 minutes with a no-obligation cash offer.
    Estimated market value
    $371,100
    Get a cash offer in 3 minutes
    Find out how much your home could sell for in as little as 3 minutes with a no-obligation cash offer.
    Estimated market value
    $371,100