Skip main navigation
Off market
  • $688,300

    33327 Old Pier Ln, Frankford, DE 19945

    3beds
    2,313sqft
    SingleFamily
    Built in 2019
    8,712 Square Feet Lot
    $688,300 Zestimate®
    $298/sqft
    $2,657 Estimated rent

    Home value

    $688,300

    $647,000 - $730,000

    $2,657/mo

    Zestimate® history
    Loading
    Loading...

    Owner options

    List your home for rent

    $2,657/mo

    Rent Zestimate®

    Find your next renter with Zillow Rental Manager. Plus, with online applications, you can quickly screen prospective tenants – for free.

    Learn more

    $2,657/mo

    Rent Zestimate®

    Refinance and save

    $3,967/mo

    Est. payment

    Refinancing to a lower rate could help reduce your monthly payments and save thousands over the life of the loan.

    See today's rates

    $3,967/mo

    Est. payment

    Explore your selling options

    Work with a Zillow partner agent

    Leverage their expertise and Zillow's premium Showcase listings to get your home seen by more buyers.

    Get started

    List with your own agent

    Get your home in front of millions of buyers by listing it on Zillow.

    Learn how to do it

    Sell it yourself

    Take full control of how buyers see your home on Zillow by listing For Sale by Owner (FSBO).

    List your home

    What's special

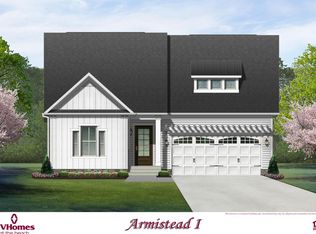
    The Bornquist~s convenient design offers the best in one-level living while still giving ample space for today~s lifestyles. The Foyer welcomes you in with its elegant tray ceiling, and your eye is drawn into the home to the light-filled internal foyer, which functions as the true heart of the home and showcases a dramatic waterfall stair. Flexible by design, the Bornquist offers two bedrooms with large closets and a shared bath as standard, but you can make it right for you by turning one of the bedrooms into a study for convenient work-from-home space. Or keep that bedroom and make the other a formal dining room with an elegant tray ceiling, perfect for entertaining. The rear of the home offers a modern, open floorplan with a gourmet kitchen loaded with cabinet and counter space, a functional island with sink, dinette, and great room featuring a tray ceiling and cozy fireplace. Add the four foot extension and coffered ceiling for more space and style. An owner~s suite is set apart from the living area by an ante space, and accented by a tray ceiling in both bedroom and bath. The bath features a soaking tub, dual vanities, and a compartmentalized water closet. The owner~s closet is more than ample ~ it~s truly magnificent. Upstairs has plenty of included storage space; or select an optional Bonus Room or Bonus Bedroom. Want both? Add the second floor suite and you have another bedroom to rival the owner~s bedroom below. Regardless of what you select, a loft is open to the internal foyer and provides dramatic overlook. The Bornquist features several traditional elevations in brick and siding, and several in the Craftsman style, many of which have a covered entryway.

    This property is not currently displayed as for sale or rent on Zillow. This may be different from what's on other websites or public sources.
    Facts & features

    Interior

    Bedrooms & bathrooms
    • Bedrooms: 3
    • Bathrooms: 2
    • Full bathrooms: 2
    Heating
    • Forced air
    Cooling
    • Central
    Features
    • Upgraded Countertops, Master Bath(s), Entry Level Bedroom, Recessed Lighting, Family Room Off Kitchen, Kitchen - Island
    • Basement: Unfinished
    Interior area
    • Total interior livable area: 2,313 sqft

    Property

    Parking
    • Parking features: Garage - Attached
    Accessibility
    • Accessibility features: Level Entry - Main
    Lot
    • Size: 8,712 Square Feet
    Details
    • Parcel number: 134190058600

    Construction

    Type & style
    • Home type: SingleFamily
    • Architectural style: Coastal
    Condition
    • Year built: 2019

    Community & HOA

    Location
    • Region: Frankford

    Financial & listing details

    • Price per square foot: $298/sqft
    • Tax assessed value: $692,900
    • Annual tax amount: $1,529

    Price history

    DateEventPrice
    9/12/2019Sold$511,217+342.2%$221/sqft
    Source: Public Record Report a problem
    5/22/2019Sold$115,618-71.8%$50/sqft
    Source: Public Record Report a problem
    2/15/2019Listing removed$409,900$177/sqft
    Source: Keller Williams Realty #DESU131824 Report a problem
    2/12/2019Listed for sale$409,900$177/sqft
    Source: KELLER WILLIAMS REALTY #DESU131824 Report a problem

    Public tax history

    YearProperty taxesTax assessment
    2025$1,529 +1.9%$346,450 +887%
    2024$1,501 0%$35,100
    2023$1,501 +1.6%$35,100
    2022$1,477 +2.8%$35,100
    2021$1,437 +4.1%$35,100
    2020$1,381 $35,100 +602%
    2019$1,381 +517.3%$5,000
    2018$224 -0.8%$5,000
    2017$226 $5,000
    2016-- --
    Find assessor info on the county website

    Neighborhood: 19945

    Nearby schools

    GreatSchools rating
    Schools provided by the listing agent
    • Elementary: LORD BALTIMORE
    • Middle: SELBYVILLE
    • High: INDIAN RIVER
    • District: Indian River

    Source: The MLS. This data may not be complete. We recommend contacting the local school district to confirm school assignments for this home.

    Get pre-qualified for a loan
    At Zillow Home Loans, we can pre-qualify you in as little as 5 minutes with no impact to your credit score.

    An equal housing lender. NMLS #10287.

    Sell for more on Zillow
    Get a Zillow Showcase℠ listing at no additional cost and you could sell for .
    $688,300
    2% more
    +$13,766
    With Zillow Showcase(estimated)
    $702,066
