Seller is offering a $5000 CLOSING COSTS CREDIT to qualified buyer at closing! Welcome to your waterfront oasis! This beautifully custom-built 2025 home features 3 spacious bedrooms, 2 bathrooms, and approximately 1,643 square feet of thoughtfully designed living space, perfectly situated on a generous lot with tranquil lake views. Qualified borrowers can receive up to $35,000 in down payment and closing cost assistance making this move-in-ready home more affordable than you ever imagined. Upon entry, you're welcomed by a bright and open living area with high ceilings, gorgeous vinyl plank flooring, and double sliding glass doors that lead to an oversized covered lanai offering exquisite views of the water, ideal for sipping your morning coffee, reading, or simply relaxing with nature all around you. The spacious kitchen is both practical and stylish, featuring modern black finishes, crisp white cabinetry, quartz countertops throughout, brand-new appliances, and ample counter space for preparing gourmet meals. Whether you're entertaining guests or cooking for family, this kitchen delivers both elegance and efficiency. The primary bedroom is a retreat of its own with a generous amount of closet space for two and a luxurious en-suite bathroom complete with a walk-in shower and a freestanding soaking tub. Perfect for unwinding at the end of the day. The two additional bedrooms have a modern yet comfortable bathroom to share. A spacious indoor laundry room with a window adds functionality and convenience to your daily routine of washing and folding laundry. Step outside to the oversized rear covered porch, where you'll enjoy unobstructed views of the lake, lush natural surroundings, and frequent visits from local wildlife. All with no rear neighbors. This home also boasts high ceilings throughout, luxury vinyl flooring in the main areas, and modern tile finishes in the bathrooms blending durability with contemporary style. Conveniently located near Highway 441 and just a short drive to The Villages, this property offers easy access to shopping, dining, banks, medical facilities, and endless recreational opportunities. Local attractions include historic downtown Leesburg, Lake Square Mall, Mount Dora, the Harris Chain of Lakes, Lake Griffin State Park, Alexander Springs, Flat Island Preserve, and the Lake Harris public boat ramp. Whether you're feeding the fish in the lake, listening to birdsong, or simply enjoying the breeze on your covered porch, this home offers the perfect blend of comfort, natural beauty, and convenience. Don’t miss your chance to own this lakeside paradise. Schedule your private tour today!
Sold for $295,759
$295,759
33328 COUNTY ROAD 473, LEESBURG, FL 34788
3beds
1,643sqft
Single Family Residence
Built in 2025
8,062 Square Feet Lot
$295,300 Zestimate®
$180/sqft
$2,156 Estimated rent
Home value
$295,300
$275,000 - $319,000
$2,156/mo
Zestimate® history
Owner options
List your home for rent
$2,156/mo
Rent Zestimate®
Find your next renter with Zillow Rental Manager. Plus, with online applications, you can quickly screen prospective tenants – for free.
$2,156/mo
Rent Zestimate®
Refinance and save
$2,028/mo
Est. payment
Refinancing to a lower rate could help reduce your monthly payments and save thousands over the life of the loan.
$2,028/mo
Est. payment
Explore your selling options
Work with a Zillow partner agent
Leverage their expertise and Zillow's premium Showcase listings to get your home seen by more buyers.
Get startedList with your own agent
Get your home in front of millions of buyers by listing it on Zillow.
Learn how to do itSell it yourself
Take full control of how buyers see your home on Zillow by listing For Sale by Owner (FSBO).
List your homeWhat's special
Waterfront oasisModern tile finishesModern black finishesTranquil lake viewsSpacious bedroomsQuartz countertopsHigh ceilings
Zillow last checked:
Listing updated:
Listed by:
Shani Carty 321-333-8883,
KELLER WILLIAMS REALTY AT THE PARKS 407-629-4420
Bought with:
Yindy Reyes, 3490656
EMPIRE NETWORK REALTY
Source: Stellar MLS,MLS#: O6324295 Originating MLS: Orlando Regional
Originating MLS: Orlando Regional
Facts & features
Interior
Bedrooms & bathrooms
- Bedrooms: 3
- Bathrooms: 2
- Full bathrooms: 2
Primary bedroom
- Features: Walk-In Closet(s)
- Level: First
- Area: 208 Square Feet
- Dimensions: 13x16
Bedroom 2
- Features: Built-in Closet
- Level: First
- Area: 110 Square Feet
- Dimensions: 10x11
Bedroom 3
- Features: Built-in Closet
- Level: First
- Area: 110 Square Feet
- Dimensions: 10x11
Kitchen
- Level: First
- Area: 375 Square Feet
- Dimensions: 15x25
Living room
- Level: First
- Area: 255 Square Feet
- Dimensions: 15x17
Heating
- Central
Cooling
- Central Air
Appliances
- Included: Dishwasher, Dryer, Microwave, Range, Washer
- Laundry: Laundry Room
Features
- Ceiling Fan(s), High Ceilings
- Flooring: Concrete, Vinyl
- Has fireplace: No
Interior area
- Total structure area: 2,632
- Total interior livable area: 1,643 sqft
Property
Parking
- Total spaces: 2
- Parking features: Garage - Attached, Carport
- Attached garage spaces: 2
- Has carport: Yes
Features
- Levels: One
- Stories: 1
- Exterior features: Other
Lot
- Size: 8,062 Square Feet
Details
- Parcel number: 131925020000B09300
- Special conditions: None
Construction
Type & style
- Home type: SingleFamily
- Property subtype: Single Family Residence
Materials
- Block
- Foundation: Slab
- Roof: Shingle
Condition
- New construction: No
- Year built: 2025
Utilities & green energy
- Sewer: Public Sewer
- Water: Public
- Utilities for property: BB/HS Internet Available, Cable Available, Electricity Available, Sewer Available
Community & HOA
Community
- Pet fee: $0 monthly
- Senior community: Yes
- Subdivision: HAINES LAKE ESTATES
HOA
- Has HOA: Yes
- HOA fee: $31 monthly
- HOA name: Jason Sackman
- HOA phone: 352-343-5706
Location
- Region: Leesburg
Financial & listing details
- Price per square foot: $180/sqft
- Annual tax amount: $968
- Date on market: 7/5/2025
- Cumulative days on market: 166 days
- Ownership: Fee Simple
- Total actual rent: 0
- Electric utility on property: Yes
- Road surface type: Asphalt
Price history
| Date | Event | Price |
|---|---|---|
| 1/15/2026 | Sold | $295,759+1.3%$180/sqft |
Source:  Stellar MLS #O6324295 Report a problem Stellar MLS #O6324295 Report a problem | ||
| 12/19/2025 | Pending sale | $291,999$178/sqft |
Source: Stellar MLS #O6324295 Report a problem | ||
| 12/4/2025 | Price change | $291,999-1%$178/sqft |
Source: Stellar MLS #O6324295 Report a problem | ||
| 11/26/2025 | Price change | $294,999-1.7%$180/sqft |
Source: Stellar MLS #O6324295 Report a problem | ||
| 11/23/2025 | Price change | $299,999-9.1%$183/sqft |
Source: Stellar MLS #O6324295 Report a problem | ||
| 9/29/2025 | Price change | $330,000-4.9%$201/sqft |
Source: Stellar MLS #O6324295 Report a problem | ||
| 7/7/2025 | Listed for sale | $347,000$211/sqft |
Source: Stellar MLS #O6324295 Report a problem | ||
Public tax history
Tax history is unavailable.
Neighborhood: 34788
Nearby homes
- $263,8003 bd2 ba1.2k sqft33332 County Road 473, Leesburg, FL 34788Off Market
- $281,0003 bd2 ba1.9k sqft33340 County Road 473, Leesburg, FL 34788Sold
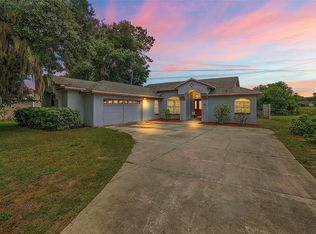
- $280,0003 bd2 ba1.6k sqft33320 County Road 473, Leesburg, FL 34788Sold

- $90,6002 bd1 ba760 sqft33333 County Road 473, Leesburg, FL 34788Off Market

- $162,4833 bd2 ba1.5k sqft33343 County Road 473, Leesburg, FL 34788Off Market
- $271,9003 bd2 ba1.3k sqft11230 Lake Dr, Leesburg, FL 34788Off Market
- $70,00010,149 Square FeetCounty Road 473 LOT 1, Leesburg, FL 34748Lot/Land
- $216,9003 bd1 ba1k sqft33305 County Road 473, Leesburg, FL 34788Off Market
Nearby schools
GreatSchools rating
- 7/10Treadway Elementary SchoolGrades: PK-5Distance: 0.9 mi
- 5/10Tavares Middle SchoolGrades: 6-8Distance: 4.8 mi
- 4/10Tavares High SchoolGrades: 9-12Distance: 3.3 mi
Get a cash offer in 3 minutes
Find out how much your home could sell for in as little as 3 minutes with a no-obligation cash offer.
Estimated market value
$295,300
Get a cash offer in 3 minutes
Find out how much your home could sell for in as little as 3 minutes with a no-obligation cash offer.
Estimated market value
$295,300
- Florida
- Lake County
- Leesburg
- 34788
- 33328 COUNTY ROAD 473
Nearby cities
Nearby neighborhoods
Nearby zip codes
Other Leesburg Topics
