Skip main navigation
Sold for $280,000
  • $280,000

    33328 Fraser Ave, Fraser, MI 48026

    3beds
    936sqft
    Single Family Residence
    Built in 1960
    7,405.2 Square Feet Lot
    $288,600 Zestimate®
    $299/sqft
    $1,685 Estimated rent

    Home value

    $288,600

    $266,000 - $312,000

    $1,685/mo

    Zestimate® history
    Loading
    Loading...

    Owner options

    List your home for rent

    $1,685/mo

    Rent Zestimate®

    Find your next renter with Zillow Rental Manager. Plus, with online applications, you can quickly screen prospective tenants – for free.

    Learn more

    $1,685/mo

    Rent Zestimate®

    Refinance and save

    $1,803/mo

    Est. payment

    Refinancing to a lower rate could help reduce your monthly payments and save thousands over the life of the loan.

    See today's rates

    $1,803/mo

    Est. payment

    Explore your selling options

    Work with a Zillow partner agent

    Leverage their expertise and Zillow's premium Showcase listings to get your home seen by more buyers.

    Get started

    List with your own agent

    Get your home in front of millions of buyers by listing it on Zillow.

    Learn how to do it

    Sell it yourself

    Take full control of how buyers see your home on Zillow by listing For Sale by Owner (FSBO).

    List your home

    What's special

    Finished basementCompletely fenced in backyardRefinished hardwood floorsUpdated bathroomBrand new furnaceUpdated ranchRemodeled half bath
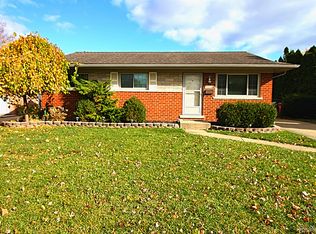
    Multiple offers received. Highest & Best due Sunday Apr 13 by 7pm. Gorgeous updated ranch close to shopping, restaurants and Edison Elementary within the sub. From the moment you walk into the entryway, you will see the quality updates including refinished hardwood floors, open concept kitchen with white shaker soft close cabinets, 42” uppers, granite counters, subway tile backsplash, brand new stainless steel appliances and pantry closet. Living room with crown molding, recessed lights and bay window for natural light. Updated bathroom with ceramic tile floor and shower, spacious bedrooms with hardwood floors. Primary bedroom with private, remodeled half bath. Finished basement with drop ceiling, paneled walls and second living room area with new carpet and second full bathroom. Mechanical and laundry room with washer and dryer. This house also features Pella windows with the blinds inside, brand new furnace and air conditioning, and a large 2.5 car detached garage. Completely fenced in backyard. Immediate occupancy.

    Zillow last checked:

    Listing updated:

    Listed by:

    Joe Lauff,

    Real Estate One Chesterfield,

    Jennifer Caira-Lauff 586-556-7620,

    Real Estate One Chesterfield

    Bought with:

    Zach Haun, 6501391820

    RE/MAX First

    Source: MiRealSource,MLS#: 50170915MLS LogoOriginating MLS: MiRealSource

    Facts & features

    Interior

    Bedrooms & bathrooms
    • Bedrooms: 3
    • Bathrooms: 3
    • Full bathrooms: 2
    • 1/2 bathrooms: 1
    Bedroom 1
    • Features: Wood
    • Level: First
    • Area: 132
    • Dimensions: 12 x 11
    Bedroom 2
    • Features: Wood
    • Level: First
    • Area: 121
    • Dimensions: 11 x 11
    Bedroom 3
    • Features: Wood
    • Level: First
    • Area: 90
    • Dimensions: 10 x 9
    Bathroom 1
    • Features: Other
    • Level: First
    • Area: 90
    • Dimensions: 10 x 9
    Bathroom 2
    • Level: Basement
    Family room
    • Features: Carpet
    • Level: Basement
    • Area: 500
    • Dimensions: 25 x 20
    Kitchen
    • Features: Wood
    • Level: First
    • Area: 154
    • Dimensions: 14 x 11
    Living room
    • Features: Wood
    • Level: First
    • Area: 195
    • Dimensions: 15 x 13
    Heating
    • Forced Air, Natural Gas
    Cooling
    • Central Air
    Appliances
    • Included: Dishwasher, Disposal, Microwave, Range/Oven, Refrigerator, Gas Water Heater
    Features
    • Eat-in Kitchen
    • Flooring: Other, Wood, Carpet
    • Basement: Finished,Concrete
    • Has fireplace: No
    Interior area
    • Total structure area: 1,672
    • Total interior livable area: 936 sqft
    • Finished area above ground: 936
    • Finished area below ground: 0

    Property

    Parking
    • Total spaces: 2.5
    • Parking features: Garage, Attached, Detached
    • Attached garage spaces: 2.5
    Features
    • Levels: One
    • Stories: 1
    • Frontage type: Road
    • Frontage length: 60
    Lot
    • Size: 7,405 sqft
    • Dimensions: 60 x 120
    • Features: Subdivision
    Details
    • Parcel number: 031132377004
    • Zoning description: Residential
    • Special conditions: Private

    Construction

    Type & style
    • Home type: SingleFamily
    • Architectural style: Ranch
    • Property subtype: Single Family Residence
    Materials
    • Brick
    • Foundation: Basement, Concrete Perimeter
    Condition
    • Year built: 1960

    Utilities & green energy

    • Sewer: Public Sanitary
    • Water: Public
    • Utilities for property: Cable/Internet Avail.

    Community & neighborhood

    Location
    • Region: Fraser
    • Subdivision: Moulin Rouge East Sub

    Other

    Other facts
    • Listing agreement: Exclusive Right To Sell
    • Listing terms: Cash,Conventional
    • Road surface type: Paved

    Price history

    DateEventPrice
    4/24/2025Sold$280,000+6.5%$299/sqft
    Source: MiRealSource #50170915 Report a problem
    4/17/2025Pending sale$262,800$281/sqft
    Source: MiRealSource #50170915 Report a problem
    4/9/2025Listed for sale$262,800+1.9%$281/sqft
    Source: MiRealSource #50170915 Report a problem
    11/15/2024Listing removed$257,800$275/sqft
    Source: MiRealSource #50158793 Report a problem
    11/4/2024Pending sale$257,800$275/sqft
    Source: MiRealSource #50158793 Report a problem
    10/19/2024Listed for sale$257,800+28.9%$275/sqft
    Source: MiRealSource #50158793 Report a problem
    4/18/2024Sold$200,000-6.8%$214/sqft
    Source: MiRealSource #50134855 Report a problem
    3/7/2024Pending sale$214,500$229/sqft
    Source: MiRealSource #50134855 Report a problem
    3/4/2024Listed for sale$214,500$229/sqft
    Source: MiRealSource #50134855 Report a problem

    Public tax history

    YearProperty taxesTax assessment
    2025$2,386 +3.5%$92,800 +8.5%
    2024$2,306 +7.4%$85,500 +7.3%
    2023$2,147 +0.2%$79,700 +16.9%
    2022$2,143 $68,200 +6.6%
    2021-- $64,000 +5.1%
    2020-- $60,900 +1.8%
    2019-- $59,800 +2.2%
    2018$2,034 $58,500 +23%
    2017-- $47,569 -0.9%
    2016-- $47,995 +9.2%
    2015$1,650 $43,957 +15.4%
    2013$1,650 $38,103 -12.6%
    2011-- $43,616 -13.7%
    2010-- $50,568 +9.4%
    2009-- $46,222 -29.8%
    2008-- $65,862 -6.4%
    2007-- $70,386 +0.6%
    2006-- $69,990 +1.1%
    2005-- $69,207 +51.5%
    2001$1,666 +3.6%$45,686 +3.2%
    2000$1,608 $44,270

    Find assessor info on the county website

    Neighborhood: 48026

    Nearby schools

    GreatSchools rating
    Schools provided by the listing agent
    • District: Fraser Public Schools

    Source: MiRealSource. This data may not be complete. We recommend contacting the local school district to confirm school assignments for this home.

    Get a cash offer in 3 minutes
    Find out how much your home could sell for in as little as 3 minutes with a no-obligation cash offer.
    Estimated market value
    $288,600
    Get a cash offer in 3 minutes
    Find out how much your home could sell for in as little as 3 minutes with a no-obligation cash offer.
    Estimated market value
    $288,600