Be prepared to be impressed! Live the GOOD life with this low-maintenance first-floor living retreat. A desirable corner home site with beautiful views from the sunroom and covered patio. Enjoy a charming community with sidewalks throughout, pool & clubhouse. Minutes from schools and parks! Take pleasure in the beauty of lakeside strolls less than 2 miles away from your front door. Convenient shopping at Crocker Park or dining at local hotspots such as Parker’s Grille & Tavern & Jake’s on the Lake. The sophisticated exterior of the house welcomes guests with beautiful stone accents & a covered entry. The extravagant kitchen is a cook's dream, featuring a huge quartz island, built-in appliances, and impressive finishes. It is the heart of the home, opening to the café for grand meals and the great room with its cozy fireplace. The owners' retreat is a dreamy getaway with 2 walk-in closets, a tile walk-in shower with seat, soaking tub, & natural light. This spacious home offers two additional bedrooms with two full & an extra half bath. Enjoy a convenient first-floor laundry room! Great warranties provide peace of mind & truly relaxing lifestyle.
Closed
Street View
$547,490
33329 Midship Dr, Avon Lake, OH 44012
3beds
2,208sqft
Single Family Residence
Built in 2024
9,583 Square Feet Lot
$568,600 Zestimate®
$248/sqft
$3,052 Estimated rent
Home value
$568,600
$540,000 - $597,000
$3,052/mo
Zestimate® history
Owner options
List your home for rent
$3,052/mo
Rent Zestimate®
Find your next renter with Zillow Rental Manager. Plus, with online applications, you can quickly screen prospective tenants – for free.
$3,052/mo
Rent Zestimate®
Refinance and save
$4,219/mo
Est. payment
Refinancing to a lower rate could help reduce your monthly payments and save thousands over the life of the loan.
$4,219/mo
Est. payment
Explore your selling options
Work with a Zillow partner agent
Leverage their expertise and Zillow's premium Showcase listings to get your home seen by more buyers.
Get startedList with your own agent
Get your home in front of millions of buyers by listing it on Zillow.
Learn how to do itSell it yourself
Take full control of how buyers see your home on Zillow by listing For Sale by Owner (FSBO).
List your homeWhat's special
Zillow last checked:
Listing updated:
Listed by:
Amber L Pitonak 440-597-2722,
Howard Hanna
Bought with:
Amber L Pitonak, 2011000091
Howard Hanna
Source: MLS Now,MLS#: 5053594Originating MLS: Medina County Board of REALTORS
Facts & features
Interior
Bedrooms & bathrooms
- Bedrooms: 3
- Bathrooms: 3
- Full bathrooms: 2
- 1/2 bathrooms: 1
- Main level bathrooms: 3
- Main level bedrooms: 3
Primary bedroom
- Description: Flooring: Carpet
- Features: Tray Ceiling(s)
- Level: First
- Dimensions: 15 x 14
Bedroom
- Description: Flooring: Carpet
- Level: First
- Dimensions: 12 x 12
Bedroom
- Description: Flooring: Carpet
- Level: First
- Dimensions: 12 x 10
Eat in kitchen
- Description: Cafe',Flooring: Luxury Vinyl Tile
- Level: First
- Dimensions: 12 x 11
Great room
- Description: Flooring: Luxury Vinyl Tile
- Features: Tray Ceiling(s), Fireplace, Smart Thermostat
- Level: First
- Dimensions: 20 x 15
Kitchen
- Description: Flooring: Luxury Vinyl Tile
- Features: Built-in Features
- Level: First
- Dimensions: 14 x 13
Sunroom
- Description: Flooring: Luxury Vinyl Tile
- Level: First
- Dimensions: 12.6 x 14
Heating
- Forced Air, Fireplace(s), Gas
Cooling
- Central Air
Appliances
- Included: Built-In Oven, Cooktop, Dishwasher, Disposal, Microwave
- Laundry: Main Level, Laundry Room, Laundry Tub, Sink
Features
- Built-in Features, Tray Ceiling(s), Crown Molding, Double Vanity, Eat-in Kitchen, Granite Counters, His and Hers Closets, Kitchen Island, Low Flow Plumbing Fixtures, Primary Downstairs, Multiple Closets, Open Floorplan, Pantry, Recessed Lighting, Smart Home, Soaking Tub, Smart Thermostat, Wired for Data, Walk-In Closet(s), Wired for Sound
- Windows: Double Pane Windows, Insulated Windows, Low-Emissivity Windows, Screens
- Has basement: No
- Number of fireplaces: 1
- Fireplace features: Great Room, Gas
Interior area
- Total structure area: 2,208
- Total interior livable area: 2,208 sqft
- Finished area above ground: 2,208
Property
Parking
- Parking features: Attached, Driveway, Garage, Garage Door Opener
- Attached garage spaces: 2
Features
- Levels: One
- Stories: 1
- Patio & porch: Front Porch, Patio
- Exterior features: Sprinkler/Irrigation
- Pool features: Filtered, Heated, In Ground, Outdoor Pool, Community
Lot
- Size: 9,583 Square Feet
- Features: Back Yard, Corner Lot
Details
- Parcel number: 0400008101341
- Special conditions: Builder Owned
Construction
Type & style
- Home type: SingleFamily
- Architectural style: Ranch
- Property subtype: Single Family Residence
Materials
- Stone, Vinyl Siding
- Foundation: Slab
- Roof: Asphalt,Fiberglass
Condition
- Year built: 2024
Details
- Builder name: Pulte Homes Of Ohio, Llc
- Warranty included: Yes
Utilities & green energy
- Sewer: Public Sewer
- Water: Public
Community & HOA
Community
- Features: Clubhouse, Pool
- Subdivision: Port West
HOA
- Has HOA: Yes
- Services included: Common Area Maintenance, Insurance, Maintenance Grounds, Pool(s), Recreation Facilities, Reserve Fund, Snow Removal
- HOA fee: $650 annually
- HOA name: Port West Hoa
- Second HOA fee: $125 monthly
Location
- Region: Avon Lake
Financial & listing details
- Price per square foot: $248/sqft
- Annual tax amount: $1,530
- Date on market: 7/12/2024
- Cumulative days on market: 13 days
- Listing agreement: Exclusive Right To Sell
- Listing terms: Cash,Conventional,FHA,VA Loan
Price history
| Date | Event | Price |
|---|---|---|
| 9/13/2024 | Sold | $547,490-9.1%$248/sqft |
Source: MLS Now #5053594 Report a problem | ||
| 7/25/2024 | Pending sale | $602,385$273/sqft |
Source: MLS Now #5053594 Report a problem | ||
| 6/28/2024 | Price change | $602,385+0.1%$273/sqft |
Source:  Pulte Report a problem Pulte Report a problem | ||
| 6/23/2024 | Price change | $602,075+0%$273/sqft |
Source: Pulte Report a problem | ||
| 6/18/2024 | Price change | $601,980+0%$273/sqft |
Source: Pulte Report a problem | ||
| 6/7/2024 | Price change | $601,905+0%$273/sqft |
Source: Pulte Report a problem | ||
| 5/25/2024 | Price change | $601,885+0%$273/sqft |
Source: Pulte Report a problem | ||
| 4/17/2024 | Price change | $601,720+0.1%$273/sqft |
Source: Pulte Report a problem | ||
| 4/4/2024 | Price change | $601,345+0.1%$272/sqft |
Source: Pulte Report a problem | ||
| 4/3/2024 | Price change | $600,995+0.8%$272/sqft |
Source: Pulte Report a problem | ||
| 3/29/2024 | Price change | $595,9950%$270/sqft |
Source: Pulte Report a problem | ||
| 3/20/2024 | Price change | $596,065+0.3%$270/sqft |
Source: Pulte Report a problem | ||
| 3/2/2024 | Price change | $594,065+0.5%$269/sqft |
Source: Pulte Report a problem | ||
| 2/7/2024 | Price change | $591,065+0.2%$268/sqft |
Source: Pulte Report a problem | ||
| 2/2/2024 | Price change | $589,625+0.4%$267/sqft |
Source: Pulte Report a problem | ||
| 1/25/2024 | Price change | $587,540+3.8%$266/sqft |
Source: Pulte Report a problem | ||
| 12/21/2023 | Price change | $566,270+0.1%$256/sqft |
Source: Pulte Report a problem | ||
| 12/14/2023 | Listed for sale | $565,870+0.1%$256/sqft |
Source: Pulte Report a problem | ||
| 12/6/2023 | Listing removed | -- |
Source: Pulte Report a problem | ||
| 10/13/2023 | Price change | $565,410+0.2%$256/sqft |
Source: Pulte Report a problem | ||
| 10/4/2023 | Price change | $564,205+0.1%$256/sqft |
Source: Pulte Report a problem | ||
| 9/29/2023 | Price change | $563,620+0%$255/sqft |
Source: Pulte Report a problem | ||
| 9/20/2023 | Price change | $563,465+30.1%$255/sqft |
Source: Pulte Report a problem | ||
| 8/21/2023 | Price change | $432,990-2.5%$196/sqft |
Source: Pulte Report a problem | ||
| 8/19/2023 | Price change | $443,990+2.5%$201/sqft |
Source: Pulte Report a problem | ||
| 6/26/2023 | Listed for sale | $432,990$196/sqft |
Source: Pulte Report a problem | ||
Public tax history
Tax history is unavailable.
Neighborhood: 44012
Nearby homes
- $515,8003 bd2 ba1.8k sqft33333 Midship Dr, Avon Lake, OH 44012Off Market
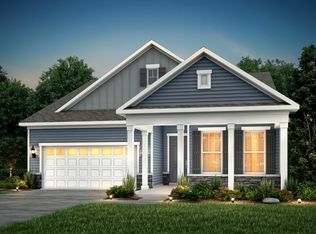
- from $490,990-- sqft430 Caravel Ct, Avon Lake, OH 44012New Construction
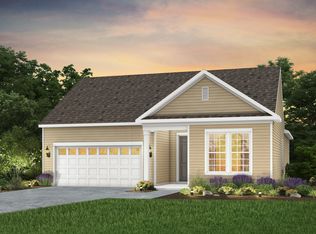
- $506,5253 bd3 ba-- sqft434 Caravel Ct, Avon Lake, OH 44012Sold
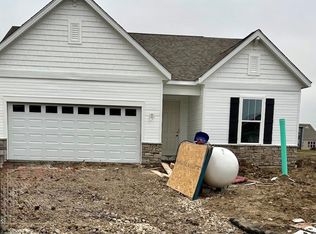
- $566,6003 bd3 ba2.7k sqft33341 Midship Dr, Avon Lake, OH 44012Sold

- $542,800-- bd-- ba-- sqft33146 Coastal Dr, Avon Lake, OH 44012Sold
- $534,700-- sqft33328 Midship Dr, Avon Lake, OH 44012Off Market
- $124,000-- bd-- ba-- sqft431 Caravel Ct, Avon Lake, OH 44012Off Market
- from $477,990-- sqft438 Caravel Ct, Avon Lake, OH 44012New Construction
Nearby schools
GreatSchools rating
- 10/10Troy Intermediate Elementary SchoolGrades: 5-8Distance: 0.7 mi
- 9/10Avon Lake High SchoolGrades: 9-12Distance: 1.4 mi
- 8/10Westview Elementary SchoolGrades: K-4Distance: 1.1 mi
Schools provided by the listing agent
- District: Avon Lake CSD - 4702
Source: MLS Now. This data may not be complete. We recommend contacting the local school district to confirm school assignments for this home.
Get a cash offer in 3 minutes
Find out how much your home could sell for in as little as 3 minutes with a no-obligation cash offer.
Estimated market value
$568,600
Get a cash offer in 3 minutes
Find out how much your home could sell for in as little as 3 minutes with a no-obligation cash offer.
Estimated market value
$568,600
- Ohio
- Lorain County
- Avon Lake
- 44012
- 33329 Midship Dr
Nearby cities
Nearby zip codes
Other Avon Lake Topics
