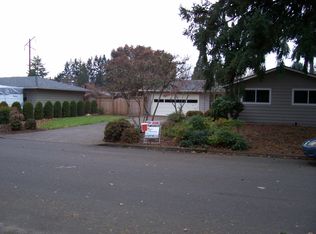
3333 17th Ave is a one-story Forest Grove home with a functional layout and modern finishes throughout. The kitchen features a center island, stainless steel appliances, granite countertops, and abundant cabinet storage, creating a fully equipped space for cooking and entertaining. A fireplace anchors the main living area, adding warmth and ambiance to the central gathering space. The primary bedroom includes a spacious walk-in closet for convenient storage and organization, while the primary bathroom features double sinks alongside a separate tub and shower for everyday convenience. A patio extends the living space outdoors, flowing to a fully fenced backyard that creates ample room for relaxation and entertaining. A two-car garage completes this well-maintained residence with practical amenities and comfortable living spaces throughout every room. This home has been virtually staged to illustrate its potential.
Pending
Price cut: $10K (9/3)
$550,000
3333 17th Ave, Forest Grove, OR 97116
4beds
2,198sqft
Residential, Single Family Residence
Built in 1965
0.28 Acres Lot
$-- Zestimate®
$250/sqft
$-- HOA
What's special
Two-car garageModern finishes throughoutFully fenced backyardAbundant cabinet storageStainless steel appliancesFunctional layoutGranite countertops
- 58 days
- 553
- 30
Zillow last checked:
Listing updated:
Listed by:
Sharon Parmenter 503-869-9648,
Opendoor Brokerage LLC
Source: RMLS (OR),MLS#: 562215174
Facts & features
Interior
Bedrooms & bathrooms
- Bedrooms: 4
- Bathrooms: 2
- Full bathrooms: 2
- Main level bathrooms: 2
Rooms
- Room types: Bedroom 2, Bedroom 3, Dining Room, Family Room, Kitchen, Living Room, Primary Bedroom
Primary bedroom
- Level: Main
Heating
- Forced Air
Cooling
- Central Air
Appliances
- Included: Built In Oven, Cooktop, Dishwasher
- Laundry: Laundry Room
Features
- Granite
- Flooring: Tile, Wall to Wall Carpet
- Basement: None
- Number of fireplaces: 2
- Fireplace features: Wood Burning
Interior area
- Total structure area: 2,198
- Total interior livable area: 2,198 sqft
Property
Parking
- Total spaces: 2
- Parking features: Attached
- Attached garage spaces: 2
Features
- Stories: 1
Lot
- Size: 0.28 Acres
- Features: SqFt 10000 to 14999
Details
- Parcel number: R416375
Construction
Type & style
- Home type: SingleFamily
- Architectural style: Other
- Property subtype: Residential, Single Family Residence
Materials
- Wood Composite
Condition
- Resale
- New construction: No
- Year built: 1965
Utilities & green energy
- Sewer: Public Sewer
- Water: Public
Community & HOA
HOA
- Has HOA: No
Location
- Region: Forest Grove
Financial & listing details
- Price per square foot: $250/sqft
- Tax assessed value: $628,090
- Annual tax amount: $5,958
- Date on market: 8/7/2026
- Cumulative days on market: 59 days
- Listing terms: Cash,Conventional,FHA,VA Loan
Estimated market value
Not available
Estimated sales range
Not available
Not available
Price history
| Date | Event | Price |
|---|---|---|
| 9/18/2026 | Pending sale | $550,000$250/sqft |
Source:  RMLS (OR) #562215174 Report a problem RMLS (OR) #562215174 Report a problem | ||
| 9/3/2026 | Price change | $550,000-1.8%$250/sqft |
Source: RMLS (OR) #562215174 Report a problem | ||
| 8/7/2026 | Listed for sale | $560,000+112.9%$255/sqft |
Source: RMLS (OR) #562215174 Report a problem | ||
| 5/29/2013 | Sold | $263,000+5.6%$120/sqft |
Source: RMLS (OR) #13066866 Report a problem | ||
| 4/18/2013 | Listed for sale | $249,000+15.8%$113/sqft |
Source: RE/MAX EQUITY GROUP-HILLSBORO OFFICE #13066866 Report a problem | ||
| 1/10/2003 | Sold | $215,000$98/sqft |
Source: Public Record Report a problem | ||
Public tax history
| Year | Property taxes | Tax assessment |
|---|---|---|
| 2025 | $5,958 +2.8% | $316,070 +3% |
| 2024 | $5,797 +3.7% | $306,870 +3% |
| 2023 | $5,593 +14.4% | $297,940 +3% |
| 2022 | $4,890 +1.3% | $289,270 |
| 2021 | $4,827 +0.5% | -- |
| 2020 | $4,801 +2.3% | $272,670 +3% |
| 2019 | $4,694 +3.2% | $264,730 |
| 2018 | $4,550 | $264,730 +6.1% |
| 2017 | $4,550 +6.2% | $249,540 +3% |
| 2016 | $4,285 | $242,280 +3% |
| 2015 | $4,285 +4% | $235,230 +3% |
| 2014 | $4,121 +1.6% | $228,380 +3% |
| 2013 | $4,057 +16.7% | $221,730 +15.7% |
| 2012 | $3,475 +3.2% | $191,710 -20% |
| 2011 | $3,369 +0.8% | $239,570 -2.5% |
| 2010 | $3,342 +3.6% | $245,630 -8.1% |
| 2009 | $3,227 +3.5% | $267,250 -3% |
| 2008 | $3,118 +5% | $275,480 -3.6% |
| 2007 | $2,968 +6.9% | $285,740 +7.3% |
| 2006 | $2,778 +1.5% | $266,240 +21% |
| 2005 | $2,738 +1.8% | $220,090 +9.4% |
| 2004 | $2,690 +2.5% | $201,180 -1% |
| 2003 | $2,624 +8% | $203,230 +2.2% |
| 2002 | $2,430 +2.6% | $198,950 +1.4% |
| 2001 | $2,369 +19.3% | $196,250 +5.2% |
| 2000 | $1,986 | $186,630 |
Find assessor info on the county website
Monthly payment
Est. payment
Payment breakdown
Explore the cost of this home by adjusting the details. Changes won't be saved.Climate risks
Neighborhood: 97116
Nearby schools
Schools provided by the listing agent
- Elementary: Joseph Gale
- Middle: Neil Armstrong
- High: Forest Grove
Source: RMLS (OR). This data may not be complete. We recommend contacting the local school district to confirm school assignments for this home.
Similar homes
- $515,0004 bd3 ba1.6k sqft1636 Bonnie Ln, Forest Grove, OR 97116Active
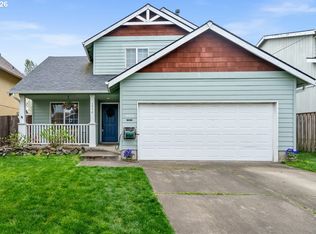
 MLS ID #521358985, Emily Ngo, Premiere Property Group, LLC. RMLS (OR)
 - $824,0004 bd2 ba2.6k sqft5060 NW Gales Creek Rd, Forest Grove, OR 97116Active
 MLS ID #469395959, Daniel Cardinal, Cardinal Real Estate LLC. RMLS (OR)
 - $675,0004 bd3 ba2.9k sqft405 Bluejay Ave, Forest Grove, OR 97116Active
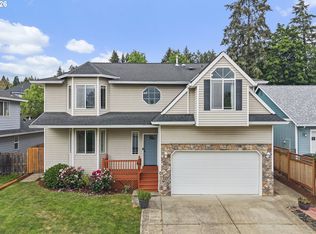 MLS ID #429624098, John Soper, MORE Realty. RMLS (OR)
 - $448,0003 bd3 ba1.4k sqft3344 Oakcrest Dr, Forest Grove, OR 97116Active
 MLS ID #229827021, Sharon Parmenter, Opendoor Brokerage LLC. RMLS (OR)
 - $509,9993 bd2 ba1.4k sqft2010 S Dogwood St, Cornelius, OR 97113ActiveMLS ID #186227327, Caroline Ewing, Keller Williams Realty Portland Premiere. RMLS (OR)
- $519,9004 bd3 ba2.2k sqft4372 SE Pine Way, Hillsboro, OR 97123ActiveMLS ID #129946003, Donna Austin, eXp Realty, LLC. RMLS (OR)
- $549,0004 bd2 ba1.5k sqft1540 SE Bush A And B St, Hillsboro, OR 97123ActiveMLS ID #707233148, Kelly Hagglund, The Kelly Group Real Estate. RMLS (OR)
- $549,9005 bd3 ba2.3k sqft41727 NW Oak Way, Banks, OR 97106ActiveMLS ID #610095900, Victor Ramos, All Professionals Real Estate. RMLS (OR)
- $559,9003 bd3 ba1.7k sqft2082 NE 2nd Ave, Hillsboro, OR 97124ActiveMLS ID #555364762, Jim Collison, RE/MAX Equity Group. RMLS (OR)
- $609,0004 bd3 ba2.3k sqft1267 NE Morning Sun Dr, Hillsboro, OR 97124ActiveMLS ID #131056148, Sharon Parmenter, Opendoor Brokerage LLC. RMLS (OR)
- $575,0003 bd2 ba1.7k sqft1546 SE 52nd Ave, Hillsboro, OR 97123ActiveMLS ID #367016591, Sarah Malarkey, NextHome Realty Connection. RMLS (OR)
- $580,0003 bd2 ba2k sqft19025 SW Brooklawn Ct, Beaverton, OR 97003ActiveMLS ID #144233351, Frank Binnendyk, Century 21 North Homes Realty. RMLS (OR)
- $750,0004 bd3 ba1.9k sqft45643 SW Etters Rd, Gaston, OR 97119ActiveMLS ID #774787945, Katelyn Convery, MORE Realty. RMLS (OR)
- $545,0003 bd2 ba1.5k sqft1225 Jay Ct, Beaverton, OR 97003ActiveMLS ID #684553120, Ryan Paquette, Premiere Property Group, LLC. RMLS (OR)
- $549,5003 bd3 ba2.2k sqft1395 SE 64th Ct, Hillsboro, OR 97123For Sale
 MLS ID #841630, HEATHER RAMM-GRAMENZ, Berkshire Hathaway Homeservices R E Prof. WVMLS
 - $589,9004 bd3 ba2.1k sqft1635 NE Stable Dr, Hillsboro, OR 97124ActiveMLS ID #318460870, Elizabeth Cox, RE/MAX Equity Group. RMLS (OR)
- $550,0003 bd2 ba1.6k sqft19870 SW Rock Dr, Beaverton, OR 97003ActiveMLS ID #715960262, Alexander Clark, Keller Williams Realty Portland Premiere. RMLS (OR)
- $729,9004 bd3 ba2.4k sqft18200 SW Pheasant Ln, Beaverton, OR 97003ActiveMLS ID #220782645, Farah Seibel, Redfin. RMLS (OR)
- $715,0004 bd3 ba3.1k sqft1129 NW Connell Ave, Hillsboro, OR 97124ActiveMLS ID #151145639, Sun Kim, Berkshire Hathaway HomeServices NW Real Estate. RMLS (OR)
- $524,9003 bd2 ba1.2k sqft16680 SW Rosa Rd, Beaverton, OR 97007ActiveMLS ID #526085827, Paul Clem, ELEETE Real Estate. RMLS (OR)
