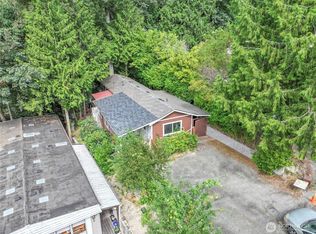
BEST VALUE IN 55+ CANYON PARK MHP! 1998 Built, 980 sq ft, 2 Bedroom & 2 FULL Bath Home with Laundry Room (Washer & Dryer included). Forced Air Heat. Primary Suite includes large walk in closet & full bath with large shower, soaking tub & updated vanity. 2nd Bedroom has a full bath next to it. Kitchen with lots of cabinets & all appliances included with Separate Dining Area. Laundry Room has exterior door to back deck. Private Storage Building in Back Yard. New Roof in 2020. 2 parking spaces. Canyon Park has picnic tables, clubhouse, RV Parking area. 3 Minute Drive to I-405, restaurants, grocery, shopping, transit. Multiple financing options available with as little as 5-10% down. Don't miss this great opportunity as this is 1 of the newest models in Canyon Park!
Active
Listed by: Real Estate Gladiators • Greg Gallagher
Price cut: $3.5K (8/28)
$71,000
3333 228th Street SE #49, Bothell, WA 98021
2beds
980sqft
Manufactured Home
Built in 1998
-- sqft lot
$-- Zestimate®
$72/sqft
$-- HOA
What's special
All appliances includedSeparate dining areaForced air heat
- 49 days
- 397
- 12
Zillow last checked:
Listing updated:
Listed by:
Greg Gallagher,
Real Estate Gladiators
Source: NWMLS as distributed by MLS GRID,MLS#: 2562478
Facts & features
Interior
Bedrooms & bathrooms
- Bedrooms: 2
- Bathrooms: 2
- Full bathrooms: 2
Rooms
- Room types: Dining Room, Kitchen Without Eating Space, Living Room, Utility Room
Heating
- Forced Air, Electric
Cooling
- None
Appliances
- Included: Dishwasher, Dryer, Refrigerator, Stove(s)/Range(s), Washer, Dishwasher(s), Dryer(s), Refrigerator(s), Washer(s), Water Heater: Electric, Water Heater Location: 2nd Bedroom Closet
Features
- Flooring: Vinyl, Carpet
- Windows: Double Pane Windows
- Has fireplace: No
Interior area
- Total structure area: 980
- Total interior livable area: 980 sqft
Property
Parking
- Total spaces: 2
- Parking features: Uncovered
- Uncovered spaces: 2
Features
- Levels: One
- Stories: 1
- Patio & porch: Water Heater
- Park: Canyon Park MHP 55+
Lot
- Features: Cul-De-Sac, Paved
Details
- Parcel number: 00960001404900
- Lease amount: $1,200
- Special conditions: See Remarks
- Other equipment: Leased Equipment: None
Construction
Type & style
- Home type: MobileManufactured
- Architectural style: Manuf-Single Wide
- Property subtype: Manufactured Home
Materials
- Wood Products
- Roof: Composition
Condition
- Good
- Year built: 1998
Details
- Builder model: 70x14
Utilities & green energy
- Electric: Company: PUD
- Sewer: Company: Alderwood
- Water: Public, Company: Alderwood
Green energy
- Energy efficient items: Double Pane Windows
Community & HOA
Community
- Senior community: Yes
- Subdivision: Canyon Park
Location
- Region: Bothell
Financial & listing details
- Price per square foot: $72/sqft
- Tax assessed value: $105,800
- Annual tax amount: $856
- Date on market: 7/29/2026
- Cumulative days on market: 50 days
- Listing terms: Conventional
- Inclusions: Dishwasher(s), Drapes, Dryer(s), Leased Equipment, Refrigerator(s), Stove(s)/Range(s), Washer(s)
- Body type: Single Wide
Estimated market value
Not available
Estimated sales range
Not available
Not available
Price history
| Date | Event | Price |
|---|---|---|
| 8/28/2026 | Price change | $71,000-4.7%$72/sqft |
Source:  NWMLS as distributed by MLS GRID #2562478 Report a problem NWMLS as distributed by MLS GRID #2562478 Report a problem | ||
| 7/30/2026 | Listed for sale | $74,500-6.8%$76/sqft |
Source: NWMLS as distributed by MLS GRID #2562478 Report a problem | ||
| 2/1/2020 | Listing removed | $79,950$82/sqft |
Source: John L Scott Real Estate #1537354 Report a problem | ||
| 12/24/2019 | Pending sale | $79,950$82/sqft |
Source: John L Scott Real Estate #1537354 Report a problem | ||
| 12/13/2019 | Listed for sale | $79,950$82/sqft |
Source: John L Scott Real Estate #1537354 Report a problem | ||
| 11/22/2019 | Pending sale | $79,950$82/sqft |
Source: John L Scott Real Estate #1537354 Report a problem | ||
| 11/1/2019 | Listed for sale | $79,950$82/sqft |
Source: John L Scott Real Estate #1537354 Report a problem | ||
Public tax history
| Year | Property taxes | Tax assessment |
|---|---|---|
| 2025 | $853 +14.4% | $105,800 +14.8% |
| 2024 | $746 -0.3% | $92,200 -9.4% |
| 2023 | $748 +9% | $101,800 +10.4% |
| 2022 | $686 -5% | $92,200 +17.6% |
| 2021 | $723 | $78,400 |
Find assessor info on the county website
Monthly payment
Climate risks
Neighborhood: 98021
Nearby schools
Schools provided by the listing agent
- Elementary: Kokanee Elem
- Middle: Leota Middle School
- High: North Creek High School
Source: NWMLS as distributed by MLS GRID. This data may not be complete. We recommend contacting the local school district to confirm school assignments for this home.
Similar homes
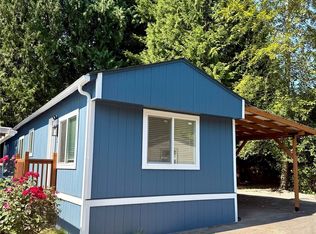
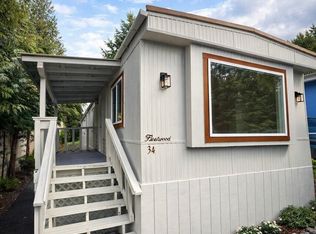
- $79,9503 bd2 ba905 sqft3333 228th Street SE #34, Bothell, WA 98021Active
 MLS ID #2524358, Richard Bezus. NWMLS as distributed by MLS GRID
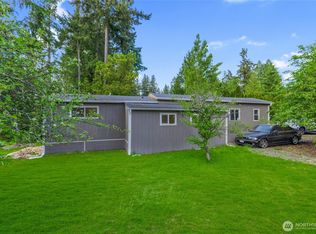
 - $84,4952 bd1 ba804 sqft3333 228th Street SE #119, Bothell, WA 98021Active
 MLS ID #2559146, Bridget Neville. NWMLS as distributed by MLS GRID
 - $86,5003 bd1 ba880 sqft3333 228th Street SE #89, Bothell, WA 98021Active
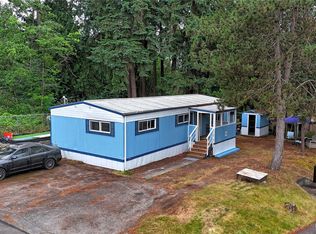 MLS ID #2548114, Thomas Rinow. NWMLS as distributed by MLS GRID
 - $68,9502 bd1 ba800 sqft5220 176th Street SW #46, Lynnwood, WA 98037Active
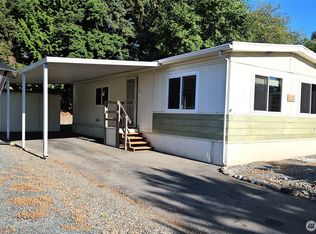 MLS ID #2574661, Carol L Arnim. NWMLS as distributed by MLS GRID
