TASTEFULLY FURNISHED HOME IN ACTIVE 55+ COMMUNITY! So much to offer in this one bedroom, one and a half bath Chariot Eagle mobile home. Options galore with the ample family room, living room, and enclosed front porch. This turn-key property features an eat-in kitchen with stainless steel appliances and pull-out pantry shelving. The dining area has built-in storage. The large family room can add sleeping options for guests or extra space for entertaining. The bedroom has an en suite bathroom and built-in storage and closets. The half bath and laundry room can be accessed from the bedroom or family room. The enclosed front porch features comfy furniture and connects to the living room. The tilt-in windows make cleaning and maintenance much easier. There is a huge storage shed which can be accessed from inside or outside of the home. Enjoy the lovely shared patio between this home and the neighbor. The golf cart is optional and has new batteries. Pride of ownership is obvious in this well-kept property. SUGAR CREEK COUNTRY CLUB HAS LOW HOA FEES of just $525 quarterly which includes water, trash, sewer, basic cable, internet, and grass mowing. Enjoy this community's proximity to the Braden River and River Links Golf Course. Sorry this is not a dog lot.
Sold for $140,000
$140,000
3333 26TH AVENUE E #1173, BRADENTON, FL 34208
1beds
888sqft
Mobile Home
Built in 1991
2,479 Square Feet Lot
$136,100 Zestimate®
$158/sqft
$1,284 Estimated rent
Home value
$136,100
$124,000 - $150,000
$1,284/mo
Zestimate® history
Owner options
List your home for rent
$1,284/mo
Rent Zestimate®
Find your next renter with Zillow Rental Manager. Plus, with online applications, you can quickly screen prospective tenants – for free.
$1,284/mo
Rent Zestimate®
Refinance and save
$1,156/mo
Est. payment
Refinancing to a lower rate could help reduce your monthly payments and save thousands over the life of the loan.
$1,156/mo
Est. payment
Explore your selling options
Work with a Zillow partner agent
Leverage their expertise and Zillow's premium Showcase listings to get your home seen by more buyers.
Get startedList with your own agent
Get your home in front of millions of buyers by listing it on Zillow.
Learn how to do itSell it yourself
Take full control of how buyers see your home on Zillow by listing For Sale by Owner (FSBO).
List your homeWhat's special
Shared patioEn suite bathroomAmple family roomEnclosed front porchBuilt-in storageLaundry roomTilt-in windows
Zillow last checked:
Listing updated:
Listed by:
Myrna Ryan 941-840-8338,
WAGNER REALTY 941-756-7800
Bought with:
Myrna Ryan, 3348955
WAGNER REALTY
Source: Stellar MLS,MLS#: A4634582 Originating MLS: Sarasota - Manatee
Originating MLS: Sarasota - Manatee
Facts & features
Interior
Bedrooms & bathrooms
- Bedrooms: 1
- Bathrooms: 2
- Full bathrooms: 1
- 1/2 bathrooms: 1
Rooms
- Room types: Family Room
Primary bedroom
- Features: Built-In Shelving, Ceiling Fan(s), En Suite Bathroom, Built-in Closet
- Level: First
- Area: 96.8 Square Feet
- Dimensions: 8.8x11
Primary bathroom
- Features: Tub With Shower, Linen Closet
- Level: First
- Area: 40 Square Feet
- Dimensions: 8x5
Bathroom 2
- Features: Built-In Shelving, Single Vanity
- Level: First
- Area: 7337 Square Feet
- Dimensions: 638x11.5
Balcony porch lanai
- Features: Ceiling Fan(s)
- Level: First
- Area: 83.6 Square Feet
- Dimensions: 7.6x11
Family room
- Features: Ceiling Fan(s)
- Level: First
- Area: 176 Square Feet
- Dimensions: 11x16
Kitchen
- Features: Ceiling Fan(s), Pantry
- Level: First
- Area: 116.1 Square Feet
- Dimensions: 12.9x9
Living room
- Features: Ceiling Fan(s)
- Level: First
- Area: 143 Square Feet
- Dimensions: 11x13
Heating
- Central
Cooling
- Central Air, Humidity Control
Appliances
- Included: Dishwasher, Dryer, Electric Water Heater, Microwave, Range, Refrigerator, Washer
- Laundry: Inside, Laundry Room, Other
Features
- Ceiling Fan(s), Eating Space In Kitchen, Thermostat
- Flooring: Carpet, Linoleum, Vinyl
- Windows: Shades
- Has fireplace: No
Interior area
- Total structure area: 1,329
- Total interior livable area: 888 sqft
Property
Parking
- Total spaces: 2
- Parking features: Carport
- Carport spaces: 2
Features
- Levels: One
- Stories: 1
- Patio & porch: Enclosed, Front Porch, Patio
- Exterior features: Awning(s), Rain Gutters
- Pool features: Gunite, Heated, In Ground, Lighting, Solar Cover
- Has spa: Yes
- Spa features: Heated, In Ground
Lot
- Size: 2,479 Square Feet
- Dimensions: 37.2' x 66.6'
- Features: Level
- Residential vegetation: Trees/Landscaped
Details
- Additional structures: Shed(s)
- Parcel number: 1401628654
- Zoning: PDRV
- Special conditions: None
Construction
Type & style
- Home type: MobileManufactured
- Property subtype: Mobile Home
Materials
- Wood Frame
- Foundation: Pillar/Post/Pier
- Roof: Metal,Roof Over
Condition
- New construction: No
- Year built: 1991
Utilities & green energy
- Sewer: Public Sewer
- Water: Public
- Utilities for property: BB/HS Internet Available, Cable Connected, Electricity Connected, Phone Available, Sewer Connected, Street Lights, Underground Utilities, Water Connected
Community & HOA
Community
- Features: Fishing, Association Recreation - Owned, Buyer Approval Required, Clubhouse, Community Mailbox, Deed Restrictions, Fitness Center, Gated Community - No Guard, Golf Carts OK, Pool, Tennis Court(s)
- Security: Gated Community
- Pet fee: $0 monthly
- Senior community: Yes
- Subdivision: SUGAR CREEK COUNTRY CLUB CO-OP
HOA
- Has HOA: Yes
- Amenities included: Clubhouse, Fence Restrictions, Fitness Center, Gated, Laundry, Pickleball Court(s), Pool, Recreation Facilities, Shuffleboard Court, Spa/Hot Tub, Storage, Tennis Court(s)
- Services included: Cable TV, Common Area Taxes, Community Pool, Reserve Fund, Internet, Maintenance Grounds, Pool Maintenance, Private Road, Recreational Facilities, Sewer, Trash, Water
- HOA fee: $175 monthly
- HOA name: Rowena Harding
- HOA phone: 941-748-4451
Location
- Region: Bradenton
Financial & listing details
- Price per square foot: $158/sqft
- Tax assessed value: $82,853
- Annual tax amount: $1,461
- Date on market: 1/14/2025
- Cumulative days on market: 64 days
- Listing terms: Cash
- Ownership: Co-op
- Total actual rent: 0
- Electric utility on property: Yes
- Road surface type: Paved
- Body type: Double Wide
Price history
| Date | Event | Price |
|---|---|---|
| 4/28/2025 | Sold | $140,000-4%$158/sqft |
Source:  Stellar MLS #A4634582 Report a problem Stellar MLS #A4634582 Report a problem | ||
| 3/19/2025 | Pending sale | $145,900$164/sqft |
Source: Stellar MLS #A4634582 Report a problem | ||
| 1/14/2025 | Listed for sale | $145,900+191.8%$164/sqft |
Source: Stellar MLS #A4634582 Report a problem | ||
| 3/23/2012 | Sold | $50,000-38.7%$56/sqft |
Source: Agent Provided Report a problem | ||
| 4/13/2007 | Sold | $81,500$92/sqft |
Source: Agent Provided Report a problem | ||
Public tax history
| Year | Property taxes | Tax assessment |
|---|---|---|
| 2025 | $1,447 -1% | $82,853 -0.9% |
| 2024 | $1,461 +2.2% | $83,644 +10% |
| 2023 | $1,429 +11.4% | $76,040 +10% |
| 2022 | $1,283 +10.3% | $69,127 +10% |
| 2021 | $1,164 +1.9% | $62,843 +2% |
| 2020 | $1,142 +2.7% | $61,598 +3.4% |
| 2019 | $1,112 | $59,598 +5.3% |
| 2018 | $1,112 +4.2% | $56,590 +0.1% |
| 2017 | $1,067 +24.9% | $56,511 +11.7% |
| 2016 | $855 | $50,613 +11.4% |
| 2015 | $855 | $45,414 +2.2% |
| 2014 | $855 +4.7% | $44,439 +5% |
| 2013 | $817 +81551% | $42,323 -16.8% |
| 2012 | $1 | $50,850 -2% |
| 2011 | $1 | $51,877 -1% |
| 2010 | -- | $52,391 -11.2% |
| 2009 | $120 +5% | $58,969 -0.9% |
| 2008 | $114 -87.4% | $59,504 +6.9% |
| 2007 | $910 +6.7% | $55,680 +14.8% |
| 2006 | $853 +12.9% | $48,505 +15.1% |
| 2005 | $756 +15.1% | $42,157 +16.7% |
| 2004 | $657 +3% | $36,123 +4.8% |
| 2003 | $637 +15.2% | $34,464 +10.7% |
| 2002 | $553 -1.6% | $31,119 -3% |
| 2001 | $562 -4% | $32,092 -2.1% |
| 2000 | $586 | $32,773 |
Find assessor info on the county website
Neighborhood: 34208
Nearby homes
- $47,0421 bd1 ba504 sqft3333 26th Ave E #1174, Bradenton, FL 34208Off Market
- $47,042-- bd-- ba504 sqft3333 26th Ave E #1174, Bradenton, FL 34208Off Market
- $42,000-- bd-- ba-- sqft3333 26th Ave E #1158, Bradenton, FL 34208Sold
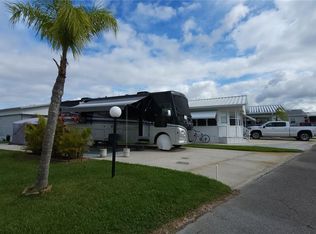
- $113,0001 bd1 ba504 sqft3333 26th Ave E #1171, Bradenton, FL 34208For Sale
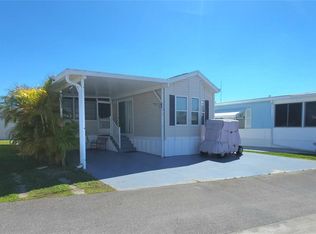
- $51,316-- bd-- ba504 sqft3333 26th Ave E #1186, Bradenton, FL 34208Off Market
- $51,3161 bd1 ba504 sqft3333 26th Ave E #1186, Bradenton, FL 34208Off Market
- $120,0001 bd2 ba848 sqft3333 26th Ave E #1148, Bradenton, FL 34208Sold
- $159,0002 bd2 ba882 sqft3333 26th Ave E #1155, Bradenton, FL 34208Sold
Nearby schools
GreatSchools rating
- 3/10William H. Bashaw Elementary SchoolGrades: PK-5Distance: 2.1 mi
- 4/10Braden River Middle SchoolGrades: 6-8Distance: 6.2 mi
- 4/10Braden River High SchoolGrades: 9-12Distance: 3.1 mi
Schools provided by the listing agent
- Elementary: William H. Bashaw Elementary
- Middle: Braden River Middle
- High: Braden River High
Source: Stellar MLS. This data may not be complete. We recommend contacting the local school district to confirm school assignments for this home.
Get a cash offer in 3 minutes
Find out how much your home could sell for in as little as 3 minutes with a no-obligation cash offer.
Estimated market value
$136,100
Get a cash offer in 3 minutes
Find out how much your home could sell for in as little as 3 minutes with a no-obligation cash offer.
Estimated market value
$136,100
- Florida
- Manatee County
- Bradenton
- 34208
- 3333 26TH AVENUE E Unit 1173
Nearby cities
Nearby neighborhoods
Nearby zip codes
Other Bradenton Topics
