Welcome home to this beautifully updated 4-bedroom property situated on a desirable corner lot in a convenient location! Enjoy easy access to John Deere Road, I-74, the library, restaurants, the new Texas Roadhouse, shopping, and much more. The main level features newly updated flooring throughout, while the removal of a wall in the kitchen creates a bright, open-concept living space that is perfect for entertaining and everyday living. Compare the old pictures with the new ones! With its spacious layout, convenient location, and thoughtful updates, this home is a wonderful opportunity you won't want to miss!
Pending
$284,999
3333 35th Ave, Moline, IL 61265
4beds
2,288sqft
Single Family Residence
Built in 1972
7,840 Square Feet Lot
$284,600 Zestimate®
$125/sqft
$-- HOA
What's special
Desirable corner lotBright open-concept living spaceSpacious layoutNewly updated flooring throughout
- --
- on Zillow
- 1,431
- views
- 86
- saves
Zillow last checked:
Listing updated:
Listed by:
Alaina Puente Santry (563)275-0990,
eXp Realty,
Stephanie Kauzlarich 563-370-3395,
eXp Realty
Source: MRED as distributed by MLS GRID,MLS#: 12739692
Facts & features
Interior
Bedrooms & bathrooms
- Bedrooms: 4
- Bathrooms: 2
- Full bathrooms: 2
Rooms
- Room types: No additional rooms
Primary bedroom
- Features: Flooring (Carpet)
- Level: Main
- Area: 120 Square Feet
- Dimensions: 12X10
Bedroom 2
- Features: Flooring (Carpet)
- Level: Main
- Area: 108 Square Feet
- Dimensions: 12X9
Bedroom 3
- Features: Flooring (Carpet)
- Level: Main
- Area: 90 Square Feet
- Dimensions: 9X10
Bedroom 4
- Features: Flooring (Carpet)
- Level: Lower
- Area: 108 Square Feet
- Dimensions: 9X12
Dining room
- Features: Flooring (Luxury Vinyl)
- Level: Main
- Area: 132 Square Feet
- Dimensions: 11X12
Family room
- Features: Flooring (Carpet)
- Level: Lower
- Area: 288 Square Feet
- Dimensions: 12X24
Kitchen
- Features: Kitchen (Updated Kitchen), Flooring (Tile)
- Level: Main
- Area: 130 Square Feet
- Dimensions: 13X10
Laundry
- Features: Flooring (Other)
- Level: Lower
- Area: 144 Square Feet
- Dimensions: 12X12
Living room
- Features: Flooring (Luxury Vinyl)
- Level: Main
- Area: 216 Square Feet
- Dimensions: 12X18
Heating
- Natural Gas
Cooling
- Central Air
Appliances
- Included: Range, Microwave, Dishwasher, Refrigerator, Washer, Dryer, Disposal, Range Hood, Gas Cooktop, Gas Oven, Gas Water Heater
- Laundry: In Unit
Features
- Wet Bar
- Basement: Finished,Full
- Number of fireplaces: 1
- Fireplace features: Gas Log, Basement
Interior area
- Total structure area: 2,288
- Total interior livable area: 2,288 sqft
- Finished area below ground: 1,144
Video & virtual tour
Property
Parking
- Total spaces: 2
- Parking features: Concrete, Garage Door Opener, Yes, Garage Owned, Detached, Garage
- Garage spaces: 2
- Has uncovered spaces: Yes
Accessibility
- Accessibility features: No Disability Access
Features
- Levels: Split Level
- Patio & porch: Deck
Lot
- Size: 7,840 Square Feet
- Dimensions: 123x80x109x17x65
- Features: Corner Lot, Level
Details
- Parcel number: 1710301005
- Special conditions: None
Construction
Type & style
- Home type: SingleFamily
- Architectural style: Traditional,Split Level
- Property subtype: Single Family Residence
Materials
- Aluminum Siding
- Foundation: Block
- Roof: Asphalt
Condition
- New construction: No
- Year built: 1972
- Major remodel year: 2026
Utilities & green energy
- Sewer: Public Sewer
- Water: Public
Community & HOA
Community
- Features: Curbs
- Subdivision: Rock View Estates
HOA
- Services included: None
Location
- Region: Moline
Financial & listing details
- Price per square foot: $125/sqft
- Tax assessed value: $243,123
- Annual tax amount: $6,473
- Date on market: 9/10/2026
- Ownership: Fee Simple
Estimated market value
$284,600
$270,000 - $299,000
$2,324/mo
Price history
| Date | Event | Price |
|---|---|---|
| 9/23/2026 | Pending sale | $284,999$125/sqft |
Source: eXp Realty #12739692 Report a problem | ||
| 9/10/2026 | Listed for sale | $284,999+18.7%$125/sqft |
Source: eXp Realty #12739692 Report a problem | ||
| 3/22/2024 | Sold | $240,000+2.2%$105/sqft |
Source:  MRED as distributed by MLS GRID #QC4249897 Report a problem MRED as distributed by MLS GRID #QC4249897 Report a problem | ||
| 2/20/2024 | Contingent | $234,900$103/sqft |
Source:  RMLS Alliance as distributed by MLS GRID #QC4249897 Report a problem RMLS Alliance as distributed by MLS GRID #QC4249897 Report a problem | ||
| 2/16/2024 | Listed for sale | $234,900$103/sqft |
Source: RMLS Alliance as distributed by MLS GRID #QC4249897 Report a problem | ||
Public tax history
| Year | Property taxes | Tax assessment |
|---|---|---|
| 2025 | $6,474 +13.1% | $81,041 +5.8% |
| 2024 | $5,722 +8.2% | $76,614 +8.6% |
| 2023 | $5,290 +13.4% | $70,547 +12% |
| 2022 | $4,666 +1.3% | $62,980 +4.6% |
| 2021 | $4,604 +0.9% | $60,210 +1.7% |
| 2020 | $4,563 +1.2% | $59,204 +1.6% |
| 2019 | $4,507 +13.5% | $58,272 +9.7% |
| 2018 | $3,972 +2.1% | $53,131 +1.6% |
| 2017 | $3,889 +3.5% | $52,294 +3.2% |
| 2016 | $3,758 +7% | $50,672 +5.4% |
| 2015 | $3,513 +294.8% | $48,080 -1% |
| 2014 | $890 | $48,560 |
| 2013 | $890 | $48,560 -1.8% |
| 2012 | -- | $49,465 -2% |
| 2011 | -- | $50,474 |
| 2010 | -- | $50,474 +1% |
| 2008 | -- | $49,974 +2% |
| 2006 | -- | $48,994 +5.6% |
| 2005 | $3,318 +4.8% | $46,406 +3% |
| 2004 | $3,167 -3.7% | $45,054 +3% |
| 2003 | $3,289 +4.9% | $43,742 +4% |
| 2002 | $3,134 +3.4% | $42,059 +3.5% |
| 2001 | $3,030 +0.9% | $40,637 +5% |
| 2000 | $3,003 | $38,702 |
Find assessor info on the county website
Monthly payment
Est. payment
Payment breakdown
Explore the cost of this home by adjusting the details. Changes won't be saved.Climate risks
Neighborhood: 61265
Nearby schools
Schools provided by the listing agent
- District: 40
Source: MRED as distributed by MLS GRID. This data may not be complete. We recommend contacting the local school district to confirm school assignments for this home.
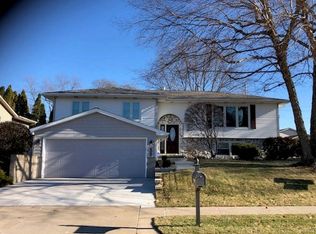
Similar homes
- $319,0004 bd4 ba2k sqft3507 56th Street Ct, Moline, IL 61265Active
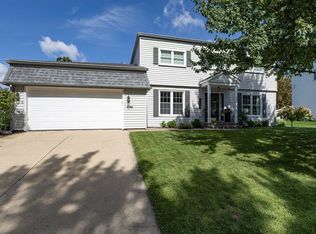 MLS ID #12753241, Becky Blackert, Mel Foster Co. Geneseo. MRED as distributed by MLS GRID
 - $285,0004 bd2 ba1.3k sqft1100 34th Ave, Moline, IL 61265Active
 MLS ID #12757252, Nick Engelbrecht, RE/MAX Concepts Bettendorf. MRED as distributed by MLS GRID
 - $310,0005 bd4 ba1.8k sqft3300 35th Ave, Moline, IL 61265Active
 MLS ID #12664235, Christine Taylor, KW 1Advantage. MRED as distributed by MLS GRID
 - $275,0003 bd3 ba1.7k sqft3503 32nd St, Moline, IL 61265Active
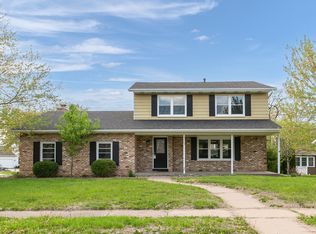 MLS ID #12627352, Susmita Dahal, RE/MAX Concepts Bettendorf. MRED as distributed by MLS GRID
