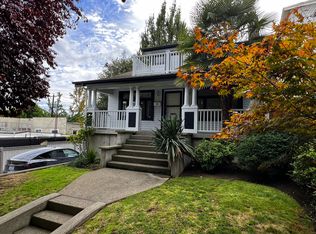
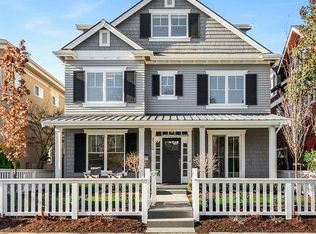
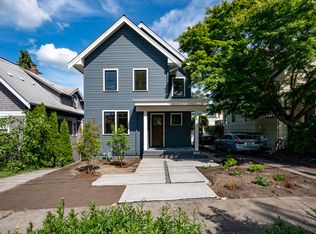
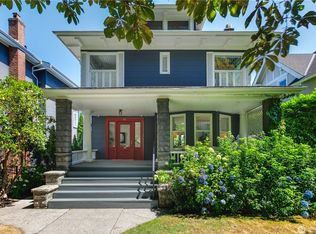
One-of-a-kind 5-bedroom, 4-bath, 5,400 sq ft Tudor in coveted Laurelhurst. Set on a 16,005 sq ft lot, this gracious 1929 homethoughtfully updated throughoutsits amid expansive, beautifully landscaped gardens with lovely Portage Bay views. The main level welcomes you with light-filled interiors, a spacious living room with fireplace, and French doors opening to a view terrace with a covered outdoor kitchen and BBQperfect for year-round entertaining. A gourmet kitchen features top-of-the-line appliances and custom finishes, complemented by a formal dining room, breakfast nook, and den. Upstairs offers five bedrooms, including a serene primary suite with water views, a private bath, and a walk-in closet. Additional highlights include a media room with fireplace, a wine cellar with tasting area, and a 2-car garage. A rare opportunity to rent a timeless Laurelhurst gem.
Terms: 1st, last, and 1 month rent security deposit. 12 mth lease. No smoking. Pets considered; subject to owner approval, restrictions and add'l deposit. No co-signers. Renters insurance is required. Minimum credit score: 730+. Verified income ratio: 3:1. Property Manager: Andrea Jacobi.
We do not accept 3rd party applications.
Please review the rental criteria prior to applying to this property if it is located in the city of Seattle, available on our website.
Landlord will NOT accept a comprehensive reusable screening report by a consumer reporting agency.
House for rent
Single family residence
Available now
Cats, small dogs OK
In unit laundry
Attached garage parking
Baseboard, fireplace
What's special
Light-filled interiorsLovely portage bay viewsWalk-in closetPrivate bathExpansive beautifully landscaped gardensMedia room with fireplaceFormal dining room
- 11 days |
- -- |
- -- |
Zillow last checked:
Listing updated:
Travel times

Let’s turn your rent into credit progress
Build credit history with every on-time payment and get credit for the payment you’re already making.
Facts & features
Interior
Bedrooms & bathrooms
- Bedrooms: 5
- Bathrooms: 4
- Full bathrooms: 4
Heating
- Baseboard, Fireplace
Appliances
- Included: Dishwasher, Dryer, Garbage Disposal, Range Oven, Refrigerator, Washer
- Laundry: In Unit
Features
- Walk In Closet
- Flooring: Hardwood
- Has fireplace: Yes
Interior area
- Total interior livable area: 5,400 sqft
Property
Parking
- Parking features: Attached, Garage
- Has attached garage: Yes
- Details: Contact manager
Features
- Patio & porch: Patio
Details
- Additional structures: Garage(s)
- Parcel number: 4217401670
Construction
Type & style
- Home type: SingleFamily
- Property subtype: Single Family Residence
Community & HOA
Location
- Region: Seattle
Financial & listing details
- Lease term: 1 Year
Price history
| Date | Event | Price |
|---|---|---|
| 10/2/2026 | Listed for rent | $12,500$2/sqft |
Source: Zillow Rentals Report a problem | ||
| 1/29/2003 | Sold | $2,200,000+19.1%$407/sqft |
Source:  NWMLS as distributed by MLS GRID #22244113 Report a problem NWMLS as distributed by MLS GRID #22244113 Report a problem | ||
| 12/15/1998 | Sold | $1,847,000$342/sqft |
Source: Public Record Report a problem | ||