Welcome home to this beautiful 3-bedroom, 2-bathroom, 2-car garage home nestled in the heart of Spring Hill, Florida, with no HOA or CDD fees! From the moment you step inside, you'll appreciate the bright, open feel created by the soaring cathedral ceilings, neutral color palette, and spacious living room that serves as the perfect gathering place for family and friends. The living room flows seamlessly into the dedicated dining area, creating an ideal layout for both everyday living and entertaining. Just beyond the dining space, you'll find a generously sized kitchen featuring a full appliance package, abundant cabinetry and counter space, a cozy breakfast nook for casual meals, and a convenient breakfast bar with additional seating. The split-bedroom floor plan offers privacy and functionality. The two spacious secondary bedrooms share a well-appointed guest bathroom with a tub/shower combination, and one of the bedrooms features sliding glass doors that provide direct access to the screened lanai. The expansive primary suite is a relaxing retreat complete with a walk-in closet and a private ensuite bathroom featuring dual vanities, a walk-in shower, and direct access to the screened porch. Step through the elegant French doors onto the oversized screened lanai, where you can enjoy your morning coffee, unwind in the evenings, or entertain guests while overlooking the fully fenced backyard that offers both privacy and plenty of room for pets, play, or gardening. Conveniently located near shopping, dining, entertainment, parks, and medical facilities, this home combines comfort, convenience, and value in one exceptional package. Don't miss your opportunity to make this wonderful Spring Hill home your own—schedule your private showing today!
Pending
Price cut: $11K (7/30)
$274,000
3333 AGAR AVENUE, SPRING HILL, FL 34609
3beds
1,431sqft
Single Family Residence
Built in 1988
0.34 Acres Lot
$-- Zestimate®
$191/sqft
$-- HOA
What's special
- 79 days
- 119
- 0
Likely to sell faster than
Zillow last checked:
Listing updated:
Listed by:
Dawn Walls,
MARK SPAIN REAL ESTATE 855-299-7653
Source: Stellar MLS,MLS#: TB8530610 Originating MLS: Orlando Regional
Originating MLS: Orlando Regional
Facts & features
Interior
Bedrooms & bathrooms
- Bedrooms: 3
- Bathrooms: 2
- Full bathrooms: 2
Primary bedroom
- Features: Walk-In Closet(s)
- Level: First
- Area: 192 Square Feet
- Dimensions: 12x16
Kitchen
- Level: First
- Area: 140 Square Feet
- Dimensions: 10x14
Living room
- Level: First
- Area: 270 Square Feet
- Dimensions: 15x18
Heating
- Central
Cooling
- Central Air
Appliances
- Included: Dishwasher, Microwave, Range, Refrigerator
- Laundry: In Garage
Features
- Cathedral Ceiling(s), Ceiling Fan(s), Thermostat
- Flooring: Laminate, Tile, Vinyl
- Doors: French Doors, Sliding Doors
- Has fireplace: No
Interior area
- Total structure area: 1,931
- Total interior livable area: 1,431 sqft
Video & virtual tour
Property
Parking
- Total spaces: 2
- Parking features: Driveway
- Attached garage spaces: 2
- Has uncovered spaces: Yes
Features
- Levels: One
- Stories: 1
- Patio & porch: Rear Porch, Screened
- Exterior features: Lighting, Rain Gutters
- Fencing: Wood
Lot
- Size: 0.34 Acres
- Residential vegetation: Mature Landscaping
Details
- Additional structures: Shed(s)
- Parcel number: R3232317514009210160
- Zoning: SFR
- Special conditions: None
Construction
Type & style
- Home type: SingleFamily
- Architectural style: Contemporary
- Property subtype: Single Family Residence
Materials
- Brick, Concrete, Stucco
- Foundation: Slab
- Roof: Shingle
Condition
- New construction: No
- Year built: 1988
Utilities & green energy
- Sewer: Private Sewer
- Water: Public
- Utilities for property: BB/HS Internet Available, Electricity Connected, Sewer Connected, Water Connected
Community & HOA
Community
- Pet fee: $0 monthly
- Subdivision: SPRING HILL
HOA
- Has HOA: No
Location
- Region: Spring Hill
Financial & listing details
- Price per square foot: $191/sqft
- Tax assessed value: $253,770
- Annual tax amount: $2,027
- Date on market: 7/18/2026
- Cumulative days on market: 26 days
- Listing terms: Cash,Conventional,VA Loan
- Ownership: Fee Simple
- Total actual rent: 0
- Electric utility on property: Yes
- Road surface type: Paved, Asphalt
Estimated market value
Not available
Estimated sales range
Not available
Not available
Price history
| Date | Event | Price |
|---|---|---|
| 8/13/2026 | Pending sale | $274,000$191/sqft |
Source:  Stellar MLS #TB8530610 Report a problem Stellar MLS #TB8530610 Report a problem | ||
| 7/30/2026 | Price change | $274,000-3.9%$191/sqft |
Source: Stellar MLS #TB8530610 Report a problem | ||
| 7/18/2026 | Listed for sale | $285,000+119.2%$199/sqft |
Source: Stellar MLS #TB8530610 Report a problem | ||
| 10/30/2018 | Sold | $130,000-5.5%$91/sqft |
Source:  HCMLS #2195556 Report a problem HCMLS #2195556 Report a problem | ||
| 9/20/2018 | Listed for sale | $137,500$96/sqft |
Source: Keller Williams-Elite Partners #2195556 Report a problem | ||
Public tax history
| Year | Property taxes | Tax assessment |
|---|---|---|
| 2025 | $2,027 +0.7% | $132,999 +2.9% |
| 2024 | $2,014 +4.4% | $129,251 +3% |
| 2023 | $1,929 +5% | $125,486 +3% |
| 2022 | $1,837 +0.5% | $121,831 +3% |
| 2021 | $1,828 +7.2% | $118,283 +1.4% |
| 2020 | $1,705 | $116,650 +2.3% |
| 2019 | -- | $114,027 +62.7% |
| 2018 | $283 -49.8% | $70,071 +2.1% |
| 2017 | $563 | $68,630 +2.1% |
| 2016 | $563 +1.4% | $67,218 +0.7% |
| 2015 | $555 +1.4% | $66,751 +0.8% |
| 2014 | $547 +83.2% | $66,221 +1.5% |
| 2013 | $299 +0.6% | $65,242 +1.9% |
| 2012 | $297 -13.2% | $64,051 -8.2% |
| 2011 | $342 | $69,774 -12.7% |
| 2010 | -- | $79,881 +2% |
| 2009 | $411 -3.6% | $78,343 +0.1% |
| 2008 | $426 -54.6% | $78,265 +5.6% |
| 2006 | $939 | $74,132 +3% |
| 2005 | -- | $71,973 +3% |
| 2004 | $926 +0.8% | $69,877 +1.9% |
| 2003 | $919 +3.6% | $68,574 +2.4% |
| 2002 | $887 +1.1% | $66,967 +1.6% |
| 2001 | $878 -32% | $65,912 +12.4% |
| 2000 | $1,290 | $58,618 |
Find assessor info on the county website
Monthly payment
Est. payment
Payment breakdown
Explore the cost of this home by adjusting the details. Changes won't be saved.Climate risks
Neighborhood: 34609
Nearby schools
Schools provided by the listing agent
- Elementary: Explorer K-8
- Middle: Powell Middle
- High: Frank W Springstead
Source: Stellar MLS. This data may not be complete. We recommend contacting the local school district to confirm school assignments for this home.
Similar homes
- $276,0003 bd2 ba1.6k sqft4269 BRAMBLEWOOD LOOP, SPRING HILL, FL 34609For Sale

 MLS ID #O6442996, Karen Albright, OPENDOOR BROKERAGE LLC. Stellar MLS
 - $248,0002 bd2 ba1.2k sqft11339 STACY STREET, SPRING HILL, FL 34609For Sale
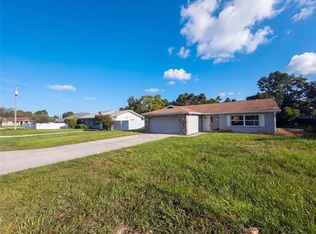 MLS ID #O6434017, Karen Albright, OPENDOOR BROKERAGE LLC. Stellar MLS
 - $245,0002 bd2 ba1.4k sqft2363 GLENRIDGE DRIVE, SPRING HILL, FL 34609For Sale
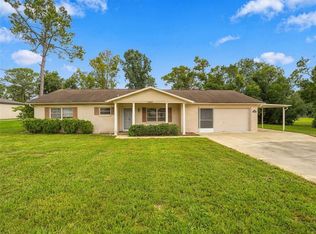 MLS ID #TB8548067, Timothy Plumadore, TROPIC SHORES REALTY. Stellar MLS
 - $299,0005 bd2 ba1.4k sqft3043 CLOUDCROFT AVENUE, SPRING HILL, FL 34609For Sale
 MLS ID #TB8549776, Dawn Walls, MARK SPAIN REAL ESTATE. Stellar MLS
 - $294,9003 bd2 ba1.2k sqft14220 SPRING HILL DRIVE, SPRING HILL, FL 34609For SaleMLS ID #TB8545186, Estefani Diego, VITA LUXURY REALTY LLC. Stellar MLS
- $334,9003 bd2 ba1.8k sqft11318 PALOMAR STREET, SPRING HILL, FL 34609For SaleMLS ID #TB8514861, Gisselle Amparo, IMPACT REALTY TAMPA BAY. Stellar MLS
- $299,0003 bd2 ba1.5k sqft5510 ALDERWOOD STREET, SPRING HILL, FL 34606For SaleMLS ID #TB8525325, Lisa Strickland, PEOPLE'S TRUST REALTY. Stellar MLS
- $319,9004 bd2 ba1.7k sqft3652 DOTHAN AVENUE, SPRING HILL, FL 34609For SaleMLS ID #TB8537808, Tyler Grisley, LLC, INSPIRED REALTY, LLC. Stellar MLS
- $279,9003 bd2 ba1.3k sqft11032 SHEFFIELD ROAD, SPRING HILL, FL 34608For SaleMLS ID #G5117131, Asif Mohamed, MOBED REALTY, P.A.. Stellar MLS
- $299,0004 bd2 ba2k sqft3549 BEAUMONT LOOP, SPRING HILL, FL 34609For SaleMLS ID #W7888972, Melinda Glover, FLORIDA LUXURY REALTY. Stellar MLS
- $292,0003 bd2 ba1.8k sqft4573 BAYRIDGE COURT, SPRING HILL, FL 34606For SaleMLS ID #O6433992, Karen Albright, OPENDOOR BROKERAGE LLC. Stellar MLS
- $305,0003 bd2 ba1.6k sqft11187 BLYTHVILLE ROAD, SPRING HILL, FL 34608For SaleMLS ID #O6439621, Karen Albright, OPENDOOR BROKERAGE LLC. Stellar MLS
- $267,5002 bd2 ba1.2k sqft9007 SPRING HILL DRIVE, SPRING HILL, FL 34608For SaleMLS ID #TB8549350, Gabriel Molinet, REALTY BLU. Stellar MLS
- $228,0002 bd2 ba1k sqft5064 BROMLEY AVENUE, SPRING HILL, FL 34609For SaleMLS ID #O6431641, Karen Albright, OPENDOOR BROKERAGE LLC. Stellar MLS
- $275,0003 bd2 ba1.2k sqft4096 THUNDERBIRD AVENUE, SPRING HILL, FL 34606For SaleMLS ID #TB8481714, Nancy Sanchez, JPT REALTY LLC. Stellar MLS
- $339,0003 bd2 ba1.8k sqft1250 FINLAND DRIVE, SPRING HILL, FL 34609For SaleMLS ID #TB8496643, Melanie Mott, FLORIDA FAMILY R E SER INC. Stellar MLS
- $299,9003 bd2 ba1.8k sqft4386 CRAIGDARRAGH AVENUE, SPRING HILL, FL 34606For SaleMLS ID #O6439787, Robert Salmons, ENTERA REALTY LLC. Stellar MLS
- $340,0003 bd2 ba1.4k sqft8089 WOODEN DRIVE, SPRING HILL, FL 34606For SaleMLS ID #A4707673, Yuniel Gomez Camejo, SRQ INTERNATIONAL REALTY LLC. Stellar MLS
- $359,0004 bd2 ba2.1k sqft1257 FINLAND DRIVE, SPRING HILL, FL 34609For SaleMLS ID #TB8542419, Cynthia Kladakis, KELLER WILLIAMS TAMPA PROPERTIES. Stellar MLS
- $249,9003 bd2 ba1k sqft7021 LANDOVER BOULEVARD, SPRING HILL, FL 34608For SaleMLS ID #O6429704, Robert Salmons, ENTERA REALTY LLC. Stellar MLS
