Skip main navigation
Closed
  • $254,000

    3333 Albrecht Ave, Akron, OH 44312

    4beds
    --sqft
    Single Family Residence
    Built in 2018
    0.39 Acres Lot
    $269,900 Zestimate®
    $--/sqft
    $2,210 Estimated rent

    Home value

    $269,900

    $243,000 - $300,000

    $2,210/mo

    Zestimate® history
    Loading
    Loading...

    Owner options

    List your home for rent

    $2,210/mo

    Rent Zestimate®

    Find your next renter with Zillow Rental Manager. Plus, with online applications, you can quickly screen prospective tenants – for free.

    Learn more

    $2,210/mo

    Rent Zestimate®

    Refinance and save

    $1,920/mo

    Est. payment

    Refinancing to a lower rate could help reduce your monthly payments and save thousands over the life of the loan.

    See today's rates

    $1,920/mo

    Est. payment

    Explore your selling options

    Work with a Zillow partner agent

    Leverage their expertise and Zillow's premium Showcase listings to get your home seen by more buyers.

    Get started

    List with your own agent

    Get your home in front of millions of buyers by listing it on Zillow.

    Learn how to do it

    Sell it yourself

    Take full control of how buyers see your home on Zillow by listing For Sale by Owner (FSBO).

    List your home

    What's special

    Large islandPrivate master bathroomSliding glass doorsGorgeous great roomLaminate flooringLarge walk-in closetLush yard
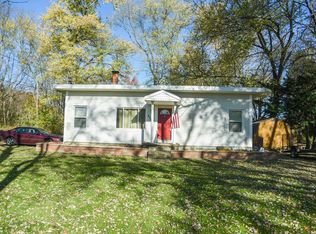
    Welcome to 3333 Albrecht Ave! This 1,680 square foot, 4 bedroom, 2.5 bath colonial was completed in 2018. Sliding glass doors lead to a nice concrete patio and a beautiful lush yard with a newer storage shed to match the exterior of the home! The open concept first floor layout has a gorgeous great room that adjoins a gourmet kitchen with newer appliances and a large island, all with newer laminate flooring throughout the whole first floor. When you head upstairs on the conveniently handicap accessible steps, you will find your owner's suite with a large walk-in closet and a private master bathroom. In addition, the upper level includes a second floor laundry room to save trips up and down the stairs, as well as three more bedrooms and a full size bathroom. Let's not forget the 2-car attached garage and all of the extra living space included in the basement, including carpet, drywall and lots of storage space. Seller will include a one year home warranty at no extra charge!

    Zillow last checked:

    Listing updated:

    Listed by:

    Bojana Milakovic bojanamil330@gmail.com330-622-1159,

    Century 21 Homestar

    Bought with:

    Sara Damante, 2024000789

    Howard Hanna

    Source: MLS Now,MLS#: 5085674MLS LogoOriginating MLS: Akron Cleveland Association of REALTORS

    Facts & features

    Interior

    Bedrooms & bathrooms
    • Bedrooms: 4
    • Bathrooms: 3
    • Full bathrooms: 2
    • 1/2 bathrooms: 1
    • Main level bathrooms: 1
    Primary bedroom
    • Description: Master bathroom,Flooring: Carpet
    • Features: Walk-In Closet(s)
    • Level: Second
    • Dimensions: 13.7 x 14.6
    Bedroom
    • Description: Flooring: Carpet
    • Features: Walk-In Closet(s)
    • Level: Second
    • Dimensions: 15.7 x 10.3
    Bedroom
    • Description: Flooring: Carpet
    • Level: Second
    • Dimensions: 11.8 x 10.4
    Bedroom
    • Description: Flooring: Carpet
    • Level: Second
    • Dimensions: 10.2 x 10.1
    Primary bathroom
    • Description: Full bath
    • Level: Second
    Bathroom
    • Description: Half bath
    • Level: First
    Bathroom
    • Description: Full bath
    • Level: Second
    Other
    • Description: Basement has carpet and drywall,Flooring: Carpet
    • Level: Lower
    • Dimensions: 18.8 x 30.8
    Dining room
    • Description: Flooring: Laminate
    • Level: First
    • Dimensions: 10.5 x 11.9
    Great room
    • Description: Flooring: Laminate
    • Level: First
    • Dimensions: 15.6 x 19.7
    Kitchen
    • Description: Flooring: Laminate
    • Level: First
    • Dimensions: 8.11 x 11.9
    Laundry
    • Level: Second
    Utility room
    • Level: Lower
    Heating
    • Gas
    Cooling
    • Central Air
    Appliances
    • Included: Cooktop, Dryer, Dishwasher, Microwave, Range, Refrigerator, Washer
    • Laundry: Laundry Room, Upper Level
    Features
    • Ceiling Fan(s), Kitchen Island, Open Floorplan, Walk-In Closet(s)
    • Basement: Unfinished
    • Has fireplace: No

    Property

    Parking
    • Total spaces: 2
    • Parking features: Attached, Concrete, Garage Faces Front, Garage, Garage Door Opener, Inside Entrance
    • Attached garage spaces: 2
    Accessibility
    • Accessibility features: Accessible Stairway
    Features
    • Levels: Two
    • Stories: 2
    • Patio & porch: Patio
    • Exterior features: Fire Pit, Private Yard
    • Pool features: None
    • Fencing: None
    Lot
    • Size: 0.39 Acres
    • Features: Back Yard, Front Yard, Paved, Few Trees
    Details
    • Additional structures: Gazebo, Outbuilding, Shed(s), Storage
    • Parcel number: 5110965
    • Special conditions: Standard

    Construction

    Type & style
    • Home type: SingleFamily
    • Architectural style: Colonial
    • Property subtype: Single Family Residence
    Materials
    • Aluminum Siding, Vinyl Siding
    • Roof: Shingle
    Condition
    • Year built: 2018
    Details
    • Builder name: Ryan Homes
    • Warranty included: Yes

    Utilities & green energy

    • Sewer: Public Sewer
    • Water: Public

    Community & HOA

    HOA
    • Has HOA: Yes
    • Services included: None
    • HOA fee: $250 annually
    • HOA name: Lions Park
    Location
    • Region: Akron

    Financial & listing details

    • Tax assessed value: $226,440
    • Annual tax amount: $7,497
    • Date on market: 11/18/2024
    • Cumulative days on market: 96 days
    • Listing terms: Cash,Conventional,FHA

    Price history

    DateEventPrice
    2/19/2025Sold$254,000-4.3%
    Source: MLS Now #5085674 Report a problem
    1/14/2025Contingent$265,500
    Source: MLS Now #5085674 Report a problem
    12/9/2024Price change$265,500-3.6%
    Source: MLS Now #5085674 Report a problem
    11/18/2024Listed for sale$275,500+48.9%
    Source: MLS Now #5085674 Report a problem
    8/13/2018Sold$184,985+386.8%
    Source: MLS Now #3979571 Report a problem
    5/22/2018Sold$38,000
    Source: Public Record Report a problem

    Public tax history

    YearProperty taxesTax assessment
    2025$5,347 +4.9%$79,250
    2024$5,097 +5.3%$79,250
    2023$4,840 +10.8%$79,250 +29%
    2022$4,370 +2%$61,436
    2021$4,286 $61,436
    2020-- $61,436 +0.3%
    2019$4,525 +277.5%$61,282 +381.4%
    2018$1,199 $12,730 +8.2%
    2017-- $11,760 +1164.5%
    2016-- $930
    Find assessor info on the county website

    Neighborhood: 44312

    Nearby schools

    GreatSchools rating
    Schools provided by the listing agent
    • District: Springfield LSD Summit- 7713

    Source: MLS Now. This data may not be complete. We recommend contacting the local school district to confirm school assignments for this home.

    Get a cash offer in 3 minutes
    Find out how much your home could sell for in as little as 3 minutes with a no-obligation cash offer.
    Estimated market value
    $269,900
    Get a cash offer in 3 minutes
    Find out how much your home could sell for in as little as 3 minutes with a no-obligation cash offer.
    Estimated market value
    $269,900