Skip main navigation
Sold for $1,600,000
  • $1,600,000

    3333 Alegre Ln, Altadena, CA 91001

    3beds
    1,947sqft
    Single Family Residence
    Built in 1953
    0.3 Acres Lot
    $1,603,800 Zestimate®
    $822/sqft
    $6,367 Estimated rent

    Home value

    $1,603,800

    $1.44M - $1.78M

    $6,367/mo

    Zestimate® history
    Loading
    Loading...

    Owner options

    List your home for rent

    $6,367/mo

    Rent Zestimate®

    Find your next renter with Zillow Rental Manager. Plus, with online applications, you can quickly screen prospective tenants – for free.

    Learn more

    $6,367/mo

    Rent Zestimate®

    Refinance and save

    $10,160/mo

    Est. payment

    Refinancing to a lower rate could help reduce your monthly payments and save thousands over the life of the loan.

    See today's rates

    $10,160/mo

    Est. payment

    Explore your selling options

    Work with a Zillow partner agent

    Leverage their expertise and Zillow's premium Showcase listings to get your home seen by more buyers.

    Get started

    List with your own agent

    Get your home in front of millions of buyers by listing it on Zillow.

    Learn how to do it

    Sell it yourself

    Take full control of how buyers see your home on Zillow by listing For Sale by Owner (FSBO).

    List your home

    What's special

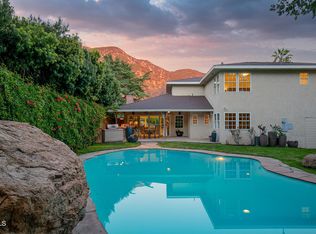
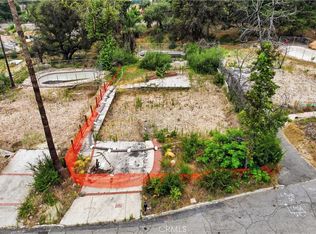
    The property is nestled in a woodsy, tranquil, mature neighborhood, located at the end of a cul-de-sac, corner lot, and to boot - a double lot! The property is also backed up to open space which offers additional privacy! This property has been upgraded inside and out; it's been well cared for throughout the years. Pride in home ownership. Love the oversized front porch sitting area. There are lovely, crafted details throughout the house. The living room is spacious, shows light and bright, and offers a double-sided fireplace. On the other side is the formal dining room, with faux ceiling beams adding an extra layer of style and sophistication to the room. If you love entertaining, you'll love this upgraded classic galley-style kitchen, with stainless steel appliances, farmhouse sink, ''Wolf'' 6-top professional burners and hood, ''glass'' showcase cabinets on the top, and the extra spacious, and custom, drawers to help keep you organized. Breakfast nook for everyday use and added functionality to the space. On the other side of the house, there is an oversized family room. The windows are wrapped around in an ''L- shape'', helping to bring in beautiful natural lighting. Offering a view of the front lawn and garden. All three bedrooms shows light and bright, spacious and inviting. The primary room is at one end of the hallway, with a walk-in closet, and offers an upgraded ensuite bathroom. The hallway area is well-lit and showcases an upgraded laundry room with its own custom pull-out cabinets to help keep this area organized. Along the hallway, there is a guest bathroom with upgraded full tub/ shower and a pedestal vanity basin. At the other end of the hallway, you'll find the second bedroom - currently virtually staged as an office. The third bedroom is also spacious with a view to the backyard. There is a two-car detached garage space at the end of the long paver driveway. Come check out the backyard. The first thing that will meet your fancy is this beautiful mature grand Oak tree, with lovely trunk that is all spread out. These branches, I imagine, will not only help shade you from the heat, but imagine them lit up at night. How welcoming it will be to gather with family and friends here under these branches. Whether it be lazy afternoons, long weekends, or your inspiration space... connect with nature, refresh, and recharge.

    Zillow last checked:

    Listing updated:

    Listed by:

    Linda Steel DRE #01396949 213-999-4163,

    Beverly and Company Inc.

    Bought with:

    Richard Schulman

    Source: CSMAOR,MLS#: 224003744MLS Logo

    Facts & features

    Interior

    Bedrooms & bathrooms
    • Bedrooms: 3
    • Bathrooms: 2
    • Full bathrooms: 2
    Heating
    • Baseboard, Central Furnace, Fireplace(s)
    Cooling
    • Ceiling Fan(s), Central Air
    Appliances
    • Included: Dishwasher, Disposal, Refrigerator, Water Purifier Rented
    • Laundry: Inside, Laundry Area, Other
    Features
    • Walk-In Closet(s), Built-in Features, Recessed Lighting, Storage, Wet Bar, Granite Counters, Formal Dining Room
    • Flooring: Wood/Wood Like, Other
    • Doors: French Doors
    • Windows: Custom/Window Coverings, Screens
    • Has fireplace: Yes
    • Fireplace features: Dining Room, Double Sided, Living Room
    Interior area
    • Total structure area: 1,947
    • Total interior livable area: 1,947 sqft

    Property

    Parking
    • Total spaces: 2
    • Parking features: Paver Block, Driveway, Garage - 1 Door
    • Garage spaces: 2
    • Has uncovered spaces: Yes
    Features
    • Levels: One
    • Stories: 1
    • Entry location: Ground Level w/Steps, Main Level
    • Patio & porch: Porch, Front Porch
    • Exterior features: Lawn
    • Fencing: Block,Chain Link,Other
    • Has view: Yes
    Lot
    • Size: 0.3 Acres
    • Features: Back Yard, Front Yard, Landscaped, Secluded, Cul-De-Sac
    Details
    • Parcel number: 5843012011
    • Special conditions: Standard

    Construction

    Type & style
    • Home type: SingleFamily
    • Architectural style: Ranch,Traditional
    • Property subtype: Single Family Residence
    Materials
    • Foundation: Slab
    • Roof: Asphalt Shingle
    Condition
    • Updated/Remodeled,Turnkey
    • New construction: No
    • Year built: 1953

    Utilities & green energy

    • Electric: Other
    • Sewer: Public Sewer, In Street
    • Water: Public

    Community & HOA

    HOA
    • Has HOA: No
    Location
    • Region: Altadena

    Financial & listing details

    • Price per square foot: $822/sqft
    • Tax assessed value: $1,252,000
    • Annual tax amount: $14,545
    • Date on market: 9/5/2024
    • Cumulative days on market: 19 days
    • Listing terms: Take Property As Is,Conventional,Cash to New Loan,Cash
    • Road surface type: Paved

    Price history

    DateEventPrice
    10/14/2024Pending sale$1,600,000$822/sqft
    Source: CSMAOR #224003744 Report a problem
    10/10/2024Sold$1,600,000$822/sqft
    Source: CSMAOR #224003744 Report a problem
    9/12/2024Contingent$1,600,000$822/sqft
    Source: CSMAOR #224003744 Report a problem
    9/12/2024Price change$1,600,000+10.3%$822/sqft
    Source: CSMAOR #224003744 Report a problem
    9/5/2024Listed for sale$1,450,000$745/sqft
    Source: CSMAOR #224003744 Report a problem

    Public tax history

    YearProperty taxesTax assessment
    2025$14,545 +608.1%$1,252,000 +1033.9%
    2024$2,054 +6.2%$110,417 +2%
    2023$1,935 +2.9%$108,252 +2%
    2022$1,880 +9.6%$106,130 +2%
    2021$1,715 +2.9%$104,050 +1%
    2020$1,667 $102,984 +2%
    2019$1,667 +12%$100,966 +2%
    2018$1,488 $98,987 +2%
    2017$1,488 +1.1%$97,047 +2%
    2016$1,472 +3.8%$95,146 +1.5%
    2015$1,418 +1.8%$93,718 +2%
    2014$1,392 $91,884 +2.5%
    2012-- $89,677 +2%
    2011-- $87,920 +0.8%
    2010-- $87,264 -0.2%
    2009-- $87,472 +2%
    2008-- $85,758 +2%
    2007-- $84,077 +2%
    2006-- $82,430 +15.2%
    2005-- $71,550 +4%
    2004-- $68,774 +1.9%
    2003-- $67,514 +2%
    2002-- $66,191 +4%
    2000-- $63,623
    Find assessor info on the county website

    Neighborhood: 91001

    Nearby schools

    GreatSchools rating
    Get a cash offer in 3 minutes
    Find out how much your home could sell for in as little as 3 minutes with a no-obligation cash offer.
    Estimated market value
    $1,603,800
    Get a cash offer in 3 minutes
    Find out how much your home could sell for in as little as 3 minutes with a no-obligation cash offer.
    Estimated market value
    $1,603,800