Experience elevated living on the 16th floor of the prestigious Royalton. This stunning 2-bedroom, 2-bathroom residence features floor-to-ceiling windows offering breathtaking, unobstructed views of Buffalo Bayou Park. Gleaming hardwood floors flow through an expansive living area bathed in natural light. Notable 2026 updates include fresh paint, plush new carpet, modern lighting, and upgraded plumbing fixtures. Practicality meets luxury with a recently replaced water heater and an included washer/dryer and refrigerator. The Royalton’s world-class amenities redefine high-rise living: 24/7 concierge and valet, a state-of-the-art fitness center, infinity-edge pool with spa, private theater, and a dedicated dog park. Whether hosting in the owner’s lounge or commuting minutes to Downtown, the Medical Center, or the Galleria, this move-in-ready home offers an unparalleled urban lifestyle.
For sale
$699,000
3333 Allen Pkwy Unit 1609, Houston, TX 77019
2beds
1,738sqft
Condominium
Built in 2003
-- sqft lot
$667,700 Zestimate®
$402/sqft
$1,478/mo HOA
What's special
- 104 days |
- 221 |
- 10 |
Zillow last checked:
Listing updated:
Listed by:
Ed Wolff TREC #0430097 713-446-9205,
Beth Wolff Realtors,
Nicole Evans TREC #0795199 713-494-5027,
Beth Wolff Realtors
Source: HAR,MLS#: 86460221
Facts & features
Interior
Bedrooms & bathrooms
- Bedrooms: 2
- Bathrooms: 2
- Full bathrooms: 2
Rooms
- Room types: Utility Room
Primary bathroom
- Features: Primary Bath: Double Sinks, Primary Bath: Separate Shower, Primary Bath: Soaking Tub, Vanity Area
Kitchen
- Features: Breakfast Bar, Kitchen open to Family Room, Pots/Pans Drawers, Under Cabinet Lighting
Heating
- Electric
Cooling
- Ceiling Fan(s), Electric
Appliances
- Included: Disposal, Refrigerator, Convection Oven, Electric Oven, Microwave, Electric Range, Free-Standing Range, Dryer, Full Size, Washer, Dishwasher, Washer/Dryer
- Laundry: Electric Dryer Hookup
Features
- Dry Bar, Elevator, Formal Entry/Foyer, Storage, En-Suite Bath, Primary Bed - 1st Floor, Split Plan, Walk-In Closet(s)
- Flooring: Carpet, Engineered Hardwood, Tile, Wood
- Windows: Insulated/Low-E windows, Window Coverings
- Fireplace features: Fire Pit
Interior area
- Total structure area: 1,738
- Total interior livable area: 1,738 sqft
Property
Parking
- Parking features: Assigned, Auto Garage Door Opener, Connecting, Secured, Valet
- Has garage: Yes
Accessibility
- Accessibility features: Accessible Approach with Ramp, Accessible Common Area, Accessible Doors, Accessible Elevator Installed, Accessible Entrance
Features
- Levels: 9 or More Story
- Patio & porch: Terrace
- Exterior features: Balcony/Terrace, Exercise Room, Playground, Storage, Trash Chute, Outdoor Kitchen, Dog Run, Storage Outside of Unit
- Has private pool: Yes
- Pool features: Gunite, Heated, In Ground, Pool/Spa Combo
- Spa features: Spa
- Has view: Yes
- View description: North, West
Details
- Parcel number: 1268220000140
Construction
Type & style
- Home type: Condo
- Property subtype: Condominium
Materials
- Batts Insulation, Concrete, Glass, Steel Siding
Condition
- New construction: No
- Year built: 2003
Utilities & green energy
Green energy
- Energy efficient items: Thermostat, HVAC>13 SEER
Community & HOA
Community
- Features: Party Room
- Subdivision: Royalton/River Oaks
HOA
- Amenities included: Clubhouse, Dog Park, Fitness Center, Jogging Path, Paid Patrol, Park, Party Room, Picnic Area, Pool, Security
- HOA fee: $1,478 monthly
Location
- Region: Houston
Financial & listing details
- Price per square foot: $402/sqft
- Tax assessed value: $536,259
- Annual tax amount: $11,220
- Date on market: 4/8/2026
- Listing terms: Cash,Conventional,FHA,VA Loan
- Exclusions: None
- Ownership: Full Ownership
- Road surface type: Concrete, Curbs, Gutters
Estimated market value
$667,700
$634,000 - $701,000
$4,058/mo
Price history
| Date | Event | Price |
|---|---|---|
| 4/8/2026 | Price change | $699,000-3.6%$402/sqft |
Source:  HAR #86460221 Report a problem HAR #86460221 Report a problem | ||
| 2/26/2026 | Listed for sale | $725,000+3.7%$417/sqft |
Source: HAR #10239600 Report a problem | ||
| 1/30/2025 | Listing removed | $4,400$3/sqft |
Source:  HAR #78294983 Report a problem HAR #78294983 Report a problem | ||
| 12/4/2024 | Price change | $4,400-10.2%$3/sqft |
Source: HAR #78294983 Report a problem | ||
| 10/30/2024 | Listed for rent | $4,900$3/sqft |
Source: HAR #78294983 Report a problem | ||
| 9/20/2024 | Listing removed | $699,000$402/sqft |
Source: HAR #14966571 Report a problem | ||
| 9/18/2024 | Pending sale | $699,000$402/sqft |
Source: HAR #14966571 Report a problem | ||
| 9/18/2024 | Listed for sale | $699,000$402/sqft |
Source: HAR #14966571 Report a problem | ||
| 9/13/2024 | Listing removed | $699,000$402/sqft |
Source: HAR #19326847 Report a problem | ||
| 9/7/2024 | Pending sale | $699,000$402/sqft |
Source: HAR #19326847 Report a problem | ||
| 8/22/2024 | Listed for sale | $699,000+27.1%$402/sqft |
Source: HAR #19326847 Report a problem | ||
| 6/26/2013 | Listing removed | $550,000$316/sqft |
Source: Cotton Properties #62913114 Report a problem | ||
| 6/4/2013 | Listed for sale | $550,000+32.5%$316/sqft |
Source: Cotton Properties #62913114 Report a problem | ||
| 2/10/2011 | Listing removed | $415,000$239/sqft |
Source: Cotton Properties #65375934 Report a problem | ||
| 11/17/2010 | Listed for sale | $415,000$239/sqft |
Source: Cotton Properties #65375934 Report a problem | ||
Public tax history
| Year | Property taxes | Tax assessment |
|---|---|---|
| 2025 | -- | -- |
| 2024 | $11,220 -5.6% | $536,259 -23% |
| 2023 | $11,887 -22.8% | $696,038 -0.6% |
| 2022 | $15,402 | $700,349 |
| 2021 | -- | $700,349 -2.2% |
| 2020 | $17,189 -5.3% | $716,400 -4.5% |
| 2019 | $18,159 +6.6% | $749,892 +10.1% |
| 2018 | $17,035 | $680,998 +1% |
| 2017 | $17,035 +2.5% | $674,307 +2.6% |
| 2016 | $16,620 +29.2% | $657,291 |
| 2015 | $12,863 | $657,291 +31.4% |
| 2014 | $12,863 | $500,378 +40% |
| 2013 | -- | $357,503 |
| 2012 | -- | $357,503 +43.2% |
| 2011 | -- | $249,599 |
| 2010 | -- | $249,599 -31.4% |
| 2009 | -- | $363,635 -27.5% |
| 2008 | -- | $501,808 +26.8% |
| 2007 | -- | $395,654 |
Find assessor info on the county website
Monthly payment
Est. payment
Payment breakdown
Explore the cost of this home by adjusting the details. Changes won't be saved.Climate risks
Neighborhood: Neartown - Montrose
Nearby schools
GreatSchools rating
- 8/10Wharton Dual Language AcademyGrades: PK-8Distance: 0.7 mi
- 6/10Lamar High SchoolGrades: 9-12Distance: 2 mi
Schools provided by the listing agent
- Elementary: William Wharton K-8 Dual Language Academy
- Middle: Gregory-Lincoln Middle School
- High: Lamar High School (Houston)
Source: HAR. This data may not be complete. We recommend contacting the local school district to confirm school assignments for this home.
- $1,200,1002 bd2 ba2.1k sqft3333 Allen Pkwy UNIT 2405, Houston, TX 77019Off Market
- $--1 bd2 ba1k sqft3333 Allen Pkwy UNIT 1508, Houston, TX 77019Sold
- $511,8002 bd2 ba1.5k sqft3333 Allen Pkwy UNIT 1102, Houston, TX 77019Off Market
- $601,0002 bd2 ba1.5k sqft3333 Allen Pkwy UNIT 1002, Houston, TX 77019Off Market
- $305,1001 bd1 ba1k sqft3333 Allen Pkwy UNIT 2607, Houston, TX 77019Off Market
- $566,4002 bd3 ba1.7k sqft3333 Allen Pkwy UNIT 1107, Houston, TX 77019Off Market
- $672,0002 bd2 ba1.7k sqft3333 Allen Pkwy UNIT 1302, Houston, TX 77019Off Market
- $597,2002 bd3 ba1.7k sqft3333 Allen Pkwy UNIT 1101, Houston, TX 77019Off Market
A local agent can set up tours, give advice and negotiate with sellers.
A local lender can help you make sure your offer is ready when you are.
Similar homes
- $644,9992 bd2 ba1.7k sqft3333 Allen Pkwy Unit 709, Houston, TX 77019For Sale
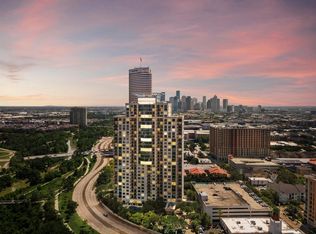 MLS ID #98310590, Michael Callihan, Riverway Properties. HAR
 - $629,0002 bd2 ba2k sqft1005 S Shepherd Dr APT 616, Houston, TX 77019For Sale
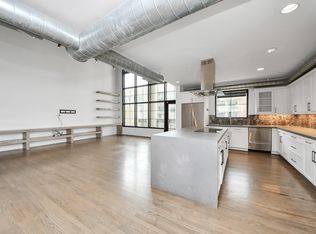 MLS ID #33247314, Matthew Gerguis, Keller Williams Memorial. HAR
 - $645,0001 bd2 ba1.9k sqft1005 S Shepherd Dr APT 818, Houston, TX 77019For Sale
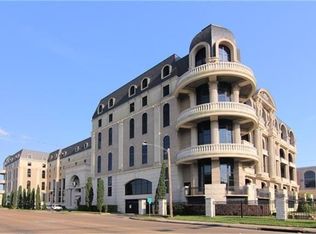 MLS ID #55216801, Ronda Erickson, R. Alexa Group. HAR
 - $695,0003 bd2 ba1.9k sqft14 Greenway Plz Unit 9R, Houston, TX 77046For Sale
 MLS ID #10119386, Marnie Greenwood, Compass RE Texas, LLC - Houston. HAR
 - $699,0002 bd2 ba1.3k sqft1111 Caroline St APT 2903, Houston, TX 77010For SaleMLS ID #76170527, Roya Arfa, Beth Wolff Realtors. HAR
- $695,0002 bd2 ba1.3k sqft2207 Bancroft St APT 604, Houston, TX 77027For SaleMLS ID #37300087, Mariana Saldana, Keller Williams Realty Metropolitan. HAR
- $398,0001 bd1 ba1.3k sqft3333 Allen Pkwy Unit 2107, Houston, TX 77019For SaleMLS ID #41613619, Brenda Willson, Martha Turner Sotheby's International Realty. HAR
- $720,0002 bd2 ba1.3k sqft2207 Bancroft St APT 1104, Houston, TX 77027For SaleMLS ID #12965205, Carmen Munoz, Keller Williams Realty Metropolitan. HAR
- $694,0002 bd3 ba1.9k sqft5001 Woodway Dr #1305, Houston, TX 77056For SaleMLS ID #19099946, Amir Azizzadeh, J. Lindsey Properties. HAR
- $460,0003 bd4 ba2.3k sqft1222 W Dallas St, Houston, TX 77019For SaleMLS ID #9574366, Chloe Harper, eXp Realty LLC. HAR
- $640,0002 bd2 ba1.9k sqft101 Westcott St Unit 905, Houston, TX 77007For SaleMLS ID #71547569, Betty Shindler, Martha Turner Sotheby's International Realty. HAR
- $670,0002 bd3 ba2.1k sqft511 S Post Oak Ln APT 3D, Houston, TX 77056For SaleMLS ID #3402402, Walter Bering, Martha Turner Sotheby's International Realty. HAR
- $695,0002 bd3 ba1.6k sqft5100 San Felipe St #137, Houston, TX 77056For SaleMLS ID #38631414, Martine Nerrant, Real Broker, LLC. HAR
- $529,9002 bd2 ba1.4k sqft2211 Briarglen Dr APT 705, Houston, TX 77027For SaleMLS ID #79347292, Debby Lin, REALM Real Estate Professionals - Galleria. HAR
- $649,9002 bd2 ba1.9k sqft101 Westcott St Unit 305, Houston, TX 77007For SaleMLS ID #63518384, Mary Eliza. Hahnfeld, Martha Turner Sotheby's International Realty. HAR
- $660,0002 bd3 ba1.6k sqft4521 San Felipe St Unit 1704, Houston, TX 77027For SaleMLS ID #40071500, Aaron Brandom, White House Global Properties. HAR
- $643,7752 bd2 ba1.6k sqft1701 Hermann Dr #14B, Houston, TX 77004For SaleMLS ID #69901804, Jade Luney, Compass RE Texas, LLC - Houston. HAR
- $635,0002 bd3 ba1.7k sqft2929 Buffalo Speedway #A1508, Houston, TX 77098For SaleMLS ID #82683084, Jennifer Jacaman, Douglas Elliman Real Estate. HAR
- $749,5002 bd3 ba2.2k sqft5005 Hidalgo St Unit 603, Houston, TX 77056For SaleMLS ID #51263677, Donna Wilson, Martha Turner Sotheby's International Realty. HAR
- $749,0002 bd2 ba1.3k sqft2047 Westcreek Ln #507, Houston, TX 77027For SaleMLS ID #86066421, Kayla Sorrell, Pop Realty. HAR
