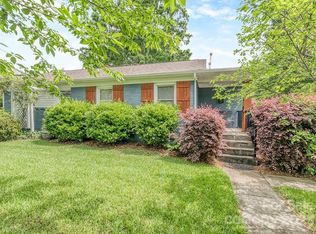
This better than new custom-built home is located in the highly sought after Sedgefield neighborhood and was just completed in February 2025. Built on a 105-foot-wide corner lot, the front of this estate style home features a beautiful combination of custom-smeared Old Edisto brick veneer, hardiplank siding, a two-car carriage house style mahogany garage door, bronze aluminum clad windows, and a deluxe landscape package. Your backyard oasis awaits and features a saltwater pool with tanning ledge, built-in outdoor kitchen, and a large, covered porch and patio area. As you enter the home, you’ll immediately notice the open floorplan, stunning white oak floating stairwell, and gorgeous Isokern fireplace with limestone surround and custom stained built-ins. The kitchen/dining/scullery area features custom floor-to-ceiling cabinetry, calacatta quartz countertops, limestone and tile backsplashes and a professional appliance package including a 48” ILVE Italian-made dual fuel range, built-in Dacor refrigerator, and two built-in dishwashers. The first floor also features a large guest suite, an office/flex/bonus room, and a separate pocket office with built-in desk. The upstairs includes a gorgeous primary suite with vaulted ceiling, two walk-in closets including one loaded with California Closet built-ins, and a large bathroom featuring dual vanities and expansive shower for two. Custom trim and carpentry details throughout including reeded paneling in both foyer and upstairs loft. Custom tiled floors in all bathrooms and laundry room and 7” wide white oak floors in all other rooms. Schedule your tour today to see everything this gorgeous custom home has to offer!
Under contract-no show
$2,195,000
3333 Anson St, Charlotte, NC 28209
4beds
3,522sqft
Single Family Residence
Built in 2025
0.2 Acres Lot
$2,193,900 Zestimate®
$623/sqft
$-- HOA
What's special
Custom floor-to-ceiling cabinetryHardiplank sidingCalacatta quartz countertopsBronze aluminum clad windowsOpen floorplanLimestone and tile backsplashesDeluxe landscape package
- 26 days |
- 1,416 |
- 71 |
Zillow last checked:
Listing updated:
Listed by:
Jennifer Rea jenniferrea@carolina.rr.com,
Redwood Development Group, LLC
Source: Canopy MLS as distributed by MLS GRID,MLS#: 4391680
Facts & features
Interior
Bedrooms & bathrooms
- Bedrooms: 4
- Bathrooms: 4
- Full bathrooms: 3
- 1/2 bathrooms: 1
- Main level bedrooms: 1
Primary bedroom
- Level: Upper
Heating
- Heat Pump, Natural Gas
Cooling
- Central Air, Multi Units
Appliances
- Included: Bar Fridge, Dishwasher, Disposal, Double Oven, Gas Range, Gas Water Heater, Refrigerator, Tankless Water Heater, Washer/Dryer, Wine Refrigerator
- Laundry: Laundry Room, Upper Level
Features
- Drop Zone, Kitchen Island, Open Floorplan, Walk-In Closet(s), Walk-In Pantry
- Flooring: Hardwood, Tile
- Has basement: No
- Attic: Walk-In
- Fireplace features: Family Room, Gas Log
Interior area
- Total structure area: 3,522
- Total interior livable area: 3,522 sqft
- Finished area above ground: 3,522
- Finished area below ground: 0
Property
Parking
- Total spaces: 2
- Parking features: Driveway, Attached Garage, Garage Door Opener, Garage Faces Front, Garage on Main Level
- Attached garage spaces: 2
- Has uncovered spaces: Yes
Features
- Levels: Two
- Stories: 2
- Patio & porch: Covered, Patio, Rear Porch
- Exterior features: In-Ground Irrigation, Outdoor Kitchen
- Has private pool: Yes
- Pool features: In Ground, Outdoor Pool, Salt Water
- Fencing: Back Yard,Fenced,Privacy,Wood
Lot
- Size: 0.2 Acres
- Dimensions: 105 x 100 x 83 x 100
- Features: Corner Lot
Details
- Parcel number: 14705407
- Zoning: N1-B
- Special conditions: Standard
Construction
Type & style
- Home type: SingleFamily
- Property subtype: Single Family Residence
Materials
- Brick Partial, Fiber Cement
- Foundation: Slab
Condition
- New construction: No
- Year built: 2025
Utilities & green energy
- Sewer: Public Sewer
- Water: City
Community & HOA
Community
- Subdivision: Sedgefield
Location
- Region: Charlotte
Financial & listing details
- Price per square foot: $623/sqft
- Tax assessed value: $1,441,700
- Date on market: 6/13/2026
- Cumulative days on market: 26 days
- Listing terms: Cash,Conventional,VA Loan
- Road surface type: Concrete, Paved
Estimated market value
$2,193,900
$2.08M - $2.30M
$5,957/mo
Price history
| Date | Event | Price |
|---|---|---|
| 6/19/2026 | Pending sale | $2,195,000$623/sqft |
Source: | ||
| 6/13/2026 | Listed for sale | $2,195,000$623/sqft |
Source: | ||
Public tax history
Tax history is unavailable.
Monthly payment
Est. payment$--/mo
Payment breakdown
Explore the cost of this home by adjusting the details. Changes won't be saved.All calculations are estimates and provided by Zillow, Inc. for informational purposes only. Actual amounts may vary.
HOA fees may include property taxes on listings classified as Co-Ops. Contact the listing agent and/or owner for fee details.
Mortgage interest rates are dependent on a number of factors, including credit score, down payment, and repayment length. Interest rate data provided by Zillow Group Marketplace, Inc. as of 1/1/1970 from various mortgage lenders with which we have lead or other similar arrangements; the Estimated Payment is an average of those rates.
See how much you could borrow to make a competitive offer.
Climate risks
Neighborhood: Sedgefield
Nearby schools
GreatSchools rating
- 8/10Dilworth ElementaryGrades: 3-5Distance: 1.6 mi
- 4/10Sedgefield MiddleGrades: 6-8Distance: 0.8 mi
- 7/10Myers Park HighGrades: 9-12Distance: 2.4 mi
Schools provided by the listing agent
- Elementary: Dilworth
- Middle: Sedgefield
- High: Myers Park
Source: Canopy MLS as distributed by MLS GRID. This data may not be complete. We recommend contacting the local school district to confirm school assignments for this home.
A local agent can set up tours, give advice and negotiate with sellers.