Brand new roof and gutters just installed July 2024! This home is a blank slate ready for you to make it your own.
Get ready to be captivated by this delightful tri-level home, offered at an incredible value. This diamond in the rough boasts eye-catching stone accents, a lush front yard, a 2-car garage, an extended driveway, and a welcoming front porch perfect for morning coffee. The interior features a spacious living room and airy vaulted ceilings. With a little creativity, this home is a canvas waiting for your personal touch.
The inviting family room, complete with a fireplace and a media niche, exudes a cozy atmosphere and offers convenient sliding glass doors leading to the back patio. The eat-in kitchen is a delight, featuring beautiful wood cabinetry, built-in appliances, plenty of counter space, a prep island, and a walk-in pantry. Upstairs, the generously sized main retreat includes a sitting area, a private bathroom, and a walk-in closet. The unfinished basement is a versatile space perfect for an entertainment center or a hobby area.
Outside, the open patio in the grassy backyard is perfect for hosting BBQs and enjoying refreshing drinks. With the incredible value this home offers, there is potential to make further improvements and still get an amazing deal. Don't miss out on this extraordinary opportunity! Explore the unfinished basement and discover a versatile space, perfect for an entertainment center or hobby area. Step outside into the open patio and spacious backyard, perfect for entertaining guests and enjoying leisurely moments. Schedule your showing today and take advantage of this incredible opportunity before it's too late!
Sold for $535,000
Street View
$535,000
3333 Blue Grass Circle, Castle Rock, CO 80109
3beds
2,412sqft
Single Family Residence
Built in 1996
6,098 Square Feet Lot
$542,800 Zestimate®
$222/sqft
$3,076 Estimated rent
Home value
$542,800
$516,000 - $570,000
$3,076/mo
Zestimate® history
Owner options
List your home for rent
$3,076/mo
Rent Zestimate®
Find your next renter with Zillow Rental Manager. Plus, with online applications, you can quickly screen prospective tenants – for free.
$3,076/mo
Rent Zestimate®
Refinance and save
$3,415/mo
Est. payment
Refinancing to a lower rate could help reduce your monthly payments and save thousands over the life of the loan.
$3,415/mo
Est. payment
Explore your selling options
Work with a Zillow partner agent
Leverage their expertise and Zillow's premium Showcase listings to get your home seen by more buyers.
Get startedList with your own agent
Get your home in front of millions of buyers by listing it on Zillow.
Learn how to do itSell it yourself
Take full control of how buyers see your home on Zillow by listing For Sale by Owner (FSBO).
List your homeWhat's special
Zillow last checked:
Listing updated:
Listed by:
J. David Lampe 720-408-7409 david@principalteam.com,
The Principal Team,
Thomas Grant 720-575-1753,
The Principal Team
Bought with:
Carla Harbert, 100072406
C & C Real Estate Team, LLC
Carolyn Kern, 100072468
C & C Real Estate Team, LLC
Source: REcolorado as distributed by MLS GRID,MLS#: 3353833
Facts & features
Interior
Bedrooms & bathrooms
- Bedrooms: 3
- Bathrooms: 3
- Full bathrooms: 2
- 1/2 bathrooms: 1
Primary bedroom
- Description: Spacious With Vaulted Ceiling, Ensuite Bath, And Walk-In Closet
- Level: Upper
Bedroom
- Level: Upper
Bedroom
- Level: Upper
Primary bathroom
- Description: Shower/Tub Combo
- Level: Upper
Bathroom
- Description: Shower/Tub Combo
- Level: Upper
Bathroom
- Level: Lower
Dining room
- Description: Dining/Kitchen Combo
- Level: Main
Family room
- Description: Open To Dining/Kitchen, Gas Fireplace, Backyard Access
- Level: Lower
Kitchen
- Description: Eat-In Kitchen With Vaulted Ceiling And Pantry
- Level: Main
Laundry
- Level: Lower
Living room
- Description: Spacious With Vaulted Ceiling
- Level: Main
Heating
- Forced Air
Cooling
- None
Appliances
- Included: Dishwasher, Disposal, Dryer, Oven, Range, Range Hood, Refrigerator, Washer
- Laundry: In Unit
Features
- Built-in Features, Ceiling Fan(s), Eat-in Kitchen, High Speed Internet, Kitchen Island, Laminate Counters, Pantry, Primary Suite, Smoke Free, Vaulted Ceiling(s), Walk-In Closet(s)
- Flooring: Carpet, Vinyl
- Basement: Unfinished
- Number of fireplaces: 1
- Fireplace features: Family Room, Gas
- Common walls with other units/homes: No Common Walls
Interior area
- Total structure area: 2,412
- Total interior livable area: 2,412 sqft
- Finished area above ground: 1,804
- Finished area below ground: 0
Property
Parking
- Total spaces: 2
- Parking features: Concrete
- Attached garage spaces: 2
Features
- Levels: Tri-Level
- Patio & porch: Front Porch, Patio
- Exterior features: Private Yard, Rain Gutters
- Fencing: Full
- Has view: Yes
- View description: Mountain(s)
Lot
- Size: 6,098 Square Feet
- Features: Landscaped, Many Trees, Sloped
- Residential vegetation: Wooded
Details
- Parcel number: R0382811
- Zoning: RES
- Special conditions: Standard
Construction
Type & style
- Home type: SingleFamily
- Architectural style: Traditional
- Property subtype: Single Family Residence
Materials
- Frame
- Roof: Composition
Condition
- Year built: 1996
Utilities & green energy
- Sewer: Public Sewer
- Water: Public
- Utilities for property: Cable Available, Natural Gas Available, Phone Available
Community & HOA
Community
- Security: Smoke Detector(s)
- Subdivision: The Meadows
HOA
- Has HOA: Yes
- HOA fee: $205 semi-annually
- HOA name: Meadows Community Association
- HOA phone: 720-974-4253
Location
- Region: Castle Rock
Financial & listing details
- Price per square foot: $222/sqft
- Tax assessed value: $524,882
- Annual tax amount: $2,746
- Date on market: 7/26/2024
- Listing terms: Cash,Conventional,FHA,VA Loan
- Exclusions: None
- Ownership: Individual
- Electric utility on property: Yes
- Road surface type: Paved
Price history
| Date | Event | Price |
|---|---|---|
| 8/27/2024 | Sold | $535,000-0.9%$222/sqft |
Source:  REcolorado as distributed by MLS GRID #3353833 Report a problem REcolorado as distributed by MLS GRID #3353833 Report a problem | ||
| 7/31/2024 | Pending sale | $540,000$224/sqft |
Source: REcolorado as distributed by MLS GRID #3353833 Report a problem | ||
| 7/26/2024 | Listed for sale | $540,000+2.9%$224/sqft |
Source: REcolorado as distributed by MLS GRID #3353833 Report a problem | ||
| 6/28/2024 | Listing removed | -- |
Source: REcolorado as distributed by MLS GRID #3353833 Report a problem | ||
| 6/20/2024 | Pending sale | $525,000$218/sqft |
Source: REcolorado as distributed by MLS GRID #3353833 Report a problem | ||
| 6/19/2024 | Listed for sale | $525,000$218/sqft |
Source: REcolorado as distributed by MLS GRID #3353833 Report a problem | ||
| 6/15/2024 | Pending sale | $525,000$218/sqft |
Source: REcolorado as distributed by MLS GRID #3353833 Report a problem | ||
| 6/13/2024 | Listed for sale | $525,000+203.5%$218/sqft |
Source: REcolorado as distributed by MLS GRID #3353833 Report a problem | ||
| 12/22/1998 | Sold | $173,000+8.5%$72/sqft |
Source: Public Record Report a problem | ||
| 11/27/1996 | Sold | $159,500$66/sqft |
Source: Public Record Report a problem | ||
Public tax history
| Year | Property taxes | Tax assessment |
|---|---|---|
| 2025 | $2,721 -0.9% | $32,800 -10.1% |
| 2024 | $2,746 +45.6% | $36,470 -1% |
| 2023 | $1,885 -3.7% | $36,830 +44.5% |
| 2022 | $1,958 | $25,490 -2.8% |
| 2021 | -- | $26,220 +5.4% |
| 2020 | $2,564 +11.5% | $24,870 |
| 2019 | $2,300 +49.1% | $24,870 +13.8% |
| 2018 | $1,542 -28.9% | $21,860 |
| 2017 | $2,170 +9% | $21,860 +10.9% |
| 2016 | $1,992 -1.8% | $19,720 |
| 2015 | $2,029 +20.9% | $19,720 +28.1% |
| 2014 | $1,678 | $15,400 |
| 2013 | -- | $15,400 -2.3% |
| 2012 | -- | $15,770 |
| 2011 | -- | $15,770 -11.7% |
| 2010 | -- | $17,850 -4.3% |
| 2009 | $1,005 | $18,660 |
| 2008 | -- | $18,660 +9.7% |
| 2007 | -- | $17,010 |
| 2006 | $1,829 +3.6% | $17,010 +3.8% |
| 2004 | $1,766 -27.6% | $16,380 +6% |
| 2003 | $2,440 | $15,460 |
| 2002 | -- | $15,460 +1% |
| 2001 | $1,571 -7.3% | $15,310 +0% |
| 2000 | $1,694 | $15,309 |
Find assessor info on the county website
Neighborhood: The Meadows
Nearby homes
- $510,3003 bd2 ba1.9k sqft3337 Blue Grass Cir, Castle Rock, CO 80109Off Market

- $493,5614 bd2 ba1.6k sqft3327 Blue Grass Cir, Castle Rock, CO 80109Off Market
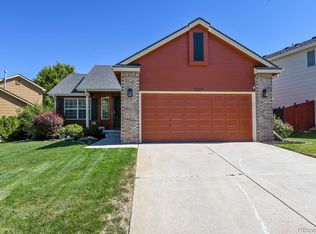
- $534,0003 bd3 ba2.3k sqft3339 Blue Grass Cir, Castle Rock, CO 80109Sold
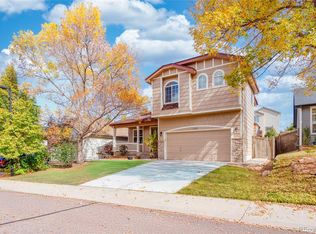
- $533,7003 bd3 ba2.1k sqft3323 Blue Grass Cir, Castle Rock, CO 80109Off Market

- $566,6004 bd3 ba2.7k sqft3330 Blue Grass Cir, Castle Rock, CO 80109Off Market
- $595,6003 bd2 ba1.7k sqft3235 Blue Grass Ct, Castle Rock, CO 80109Off Market
- $609,6004 bd4 ba2.7k sqft3326 Blue Grass Cir, Castle Rock, CO 80109Off Market
- $600,0004 bd4 ba2.2k sqft3334 Blue Grass Cir, Castle Rock, CO 80109Sold
Nearby schools
GreatSchools rating
- 6/10Meadow View Elementary SchoolGrades: PK-6Distance: 0.4 mi
- 5/10Castle Rock Middle SchoolGrades: 7-8Distance: 0.5 mi
- 8/10Castle View High SchoolGrades: 9-12Distance: 0.3 mi
Schools provided by the listing agent
- Elementary: Meadow View
- Middle: Castle Rock
- High: Castle View
- District: Douglas RE-1
Source: REcolorado as distributed by MLS GRID. This data may not be complete. We recommend contacting the local school district to confirm school assignments for this home.
Get a cash offer in 3 minutes
Find out how much your home could sell for in as little as 3 minutes with a no-obligation cash offer.
Estimated market value
$542,800
Get a cash offer in 3 minutes
Find out how much your home could sell for in as little as 3 minutes with a no-obligation cash offer.
Estimated market value
$542,800
- Colorado
- Douglas County
- Castle Rock
- 80109
- The Meadows
- 3333 Blue Grass Circle
Nearby cities
Nearby neighborhoods
Nearby zip codes
Other Castle Rock Topics
