Welcome to this charming 3 bedroom, 2 bath home, offering a perfect blend of comfort and potential. With vaulted ceilings and beautiful plant shelving, the open and bright floor plan creates a welcoming atmosphere. The spacious kitchen is equipped with pendant lighting, plenty of counter space, and cabinetry, making it a joy to cook and entertain. The dining area conveniently adjoins the kitchen for easy access. The owner's suite features a generous walk-in closet and a private bathroom with a double vanity, adding both functionality and luxury. The home also boasts a cozy covered front porch, ideal for relaxing, and a patio in the back—perfect for outdoor dining or enjoying the serene surroundings. Home has a brand-new roof with transferrable warranty and new luxury vinyl flooring in the living room, dining room, kitchen, hallway, and bathrooms. **Note: Most of the flooring has been replaced with LVP and some photos still show the previous flooring. The house would benefit from paint, small drywall repair in the ceiling of one bedroom where someone accidentally stepped through in the attic and a few other cosmetic needs. Located on a large lot with mature landscaping, this property is in an active community offering excellent amenities, including a pool, walking trails, tennis courts, a picnic area, basketball courts, playground, trails, and ponds for fishing. There are plenty of social activities to enjoy, ensuring there's something for everyone. Minutes from dining, shopping, and a short drive to the area's beautiful beaches and historic downtown Wilmington. While this home needs TLC to make it your own, it's the perfect opportunity to add your personal touch and create the home of your dreams. Home is being sold ''as is.'' May take up to 90 days to close. Call for more information!
Sold for $280,000
$280,000
3333 Brucemont Drive, Wilmington, NC 28405
3beds
1,163sqft
Single Family Residence
Built in 1994
7,840 Square Feet Lot
$279,300 Zestimate®
$241/sqft
$1,956 Estimated rent
Home value
$279,300
$257,000 - $304,000
$1,956/mo
Zestimate® history
Owner options
List your home for rent
$1,956/mo
Rent Zestimate®
Find your next renter with Zillow Rental Manager. Plus, with online applications, you can quickly screen prospective tenants – for free.
$1,956/mo
Rent Zestimate®
Refinance and save
$1,638/mo
Est. payment
Refinancing to a lower rate could help reduce your monthly payments and save thousands over the life of the loan.
$1,638/mo
Est. payment
Explore your selling options
Work with a Zillow partner agent
Leverage their expertise and Zillow's premium Showcase listings to get your home seen by more buyers.
Get startedList with your own agent
Get your home in front of millions of buyers by listing it on Zillow.
Learn how to do itSell it yourself
Take full control of how buyers see your home on Zillow by listing For Sale by Owner (FSBO).
List your homeWhat's special
Cozy covered front porchVaulted ceilingsPatio in the backSpacious kitchenBeautiful plant shelvingNew luxury vinyl flooringBrand-new roof
Zillow last checked:
Listing updated:
Listed by:
Chris Baynes & Assoc Team 910-470-4408,
Coldwell Banker Sea Coast Advantage
Bought with:
Elizabeth Soffera, 257445
BlueCoast Realty Corporation
Source: Hive MLS,MLS#: 100494924 Originating MLS: Cape Fear Realtors MLS, Inc.
Originating MLS: Cape Fear Realtors MLS, Inc.Facts & features
Interior
Bedrooms & bathrooms
- Bedrooms: 3
- Bathrooms: 2
- Full bathrooms: 2
Rooms
- Room types: Master Bedroom, Bedroom 1, Bedroom 2, Living Room, Dining Room, Kitchen
Primary bedroom
- Dimensions: 12 x 11
Bedroom 1
- Dimensions: 13 x 10
Bedroom 2
- Dimensions: 12 x 11
Dining room
- Dimensions: 15 x 9
Kitchen
- Dimensions: 11 x 8
Living room
- Dimensions: 17 x 14
Heating
- Heat Pump, Electric
Cooling
- Central Air
Appliances
- Included: Electric Oven, Dishwasher
Features
- Walk-in Closet(s), Vaulted Ceiling(s), Ceiling Fan(s), Blinds/Shades, Walk-In Closet(s)
- Has fireplace: No
- Fireplace features: None
Interior area
- Total structure area: 1,163
- Total interior livable area: 1,163 sqft
Property
Parking
- Total spaces: 1
- Parking features: Paved
Features
- Levels: One
- Stories: 1
- Patio & porch: Covered, Patio, Porch
- Fencing: Partial
Lot
- Size: 7,840 Square Feet
- Dimensions: 73 x 110 x 73 x 110
Details
- Parcel number: R02611004007000
- Zoning: PD
- Special conditions: Bankruptcy Property
Construction
Type & style
- Home type: SingleFamily
- Property subtype: Single Family Residence
Materials
- Vinyl Siding
- Foundation: Slab
- Roof: Architectural Shingle
Condition
- New construction: No
- Year built: 1994
Details
- Warranty included: Yes
Utilities & green energy
- Sewer: Public Sewer
- Water: Public
- Utilities for property: Sewer Available, Water Available
Community & HOA
Community
- Subdivision: Northchase
HOA
- Has HOA: Yes
- Amenities included: Pool, Maintenance Common Areas, Management, Picnic Area, Playground, Tennis Court(s), Trail(s)
- HOA fee: $560 monthly
- HOA name: Cepco
- HOA phone: 910-395-1500
Location
- Region: Wilmington
Financial & listing details
- Price per square foot: $241/sqft
- Tax assessed value: $187,200
- Annual tax amount: $978
- Date on market: 10/4/2025
- Cumulative days on market: 13 days
- Listing agreement: Exclusive Right To Sell
- Listing terms: Cash,Conventional,FHA,VA Loan
- Road surface type: Paved
Price history
| Date | Event | Price |
|---|---|---|
| 6/17/2025 | Sold | $280,000-5.7%$241/sqft |
Source:  Hive MLS #100494924 Report a problem Hive MLS #100494924 Report a problem | ||
| 3/29/2025 | Contingent | $297,000$255/sqft |
Source: Hive MLS #100494924 Report a problem | ||
| 3/17/2025 | Listed for sale | $297,000$255/sqft |
Source: Hive MLS #100494924 Report a problem | ||
Public tax history
| Year | Property taxes | Tax assessment |
|---|---|---|
| 2025 | $1,189 +15.6% | $300,800 +60.7% |
| 2024 | $1,029 +0.4% | $187,200 |
| 2023 | $1,025 -0.9% | $187,200 |
| 2022 | $1,034 +0.1% | $187,200 |
| 2021 | $1,033 +9.6% | $187,200 +25.6% |
| 2020 | $943 | $149,100 |
| 2019 | $943 | $149,100 |
| 2018 | $943 | $149,100 |
| 2017 | $943 -1.5% | $149,100 +8% |
| 2016 | $957 +7.6% | $138,100 |
| 2015 | $889 +1.7% | $138,100 |
| 2014 | $874 | $138,100 |
| 2013 | -- | $138,100 |
| 2012 | -- | $138,100 -3.9% |
| 2011 | -- | $143,766 |
| 2010 | -- | $143,766 |
| 2009 | -- | -- |
| 2008 | -- | -- |
| 2007 | -- | -- |
| 2005 | -- | $94,317 |
| 2004 | -- | $94,317 |
| 2003 | -- | $94,317 +0.4% |
| 2002 | -- | $93,974 |
| 2001 | -- | $93,974 |
| 2000 | -- | $93,974 |
Find assessor info on the county website
Neighborhood: 28405
Nearby homes
- $316,2003 bd2 ba1.2k sqft3329 Brucemont Dr, Wilmington, NC 28405Off Market
- $315,0003 bd2 ba1.2k sqft3337 Brucemont Dr, Wilmington, NC 28405Sold

- $428,1003 bd2 ba1.9k sqft4009 Caesar Ct, Wilmington, NC 28405Off Market
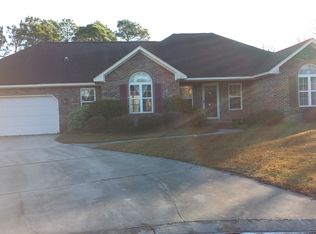
- $276,6002 bd2 ba1k sqft3325 Brucemont Dr, Wilmington, NC 28405Off Market
- $305,1003 bd2 ba1.3k sqft3341 Brucemont Dr, Wilmington, NC 28405Off Market
- $325,0003 bd2 ba1.2k sqft3340 Brucemont Dr, Wilmington, NC 28405Sold
- $322,5003 bd2 ba1k sqft3344 Brucemont Dr, Wilmington, NC 28405Off Market
- $360,2004 bd2 ba1.4k sqft3336 Brucemont Dr, Wilmington, NC 28405Off Market
Nearby schools
GreatSchools rating
- 7/10Castle Hayne ElementaryGrades: PK-5Distance: 2.7 mi
- 9/10Emma B Trask MiddleGrades: 6-8Distance: 1 mi
- 4/10Emsley A Laney HighGrades: 9-12Distance: 1.2 mi
Schools provided by the listing agent
- Elementary: Castle Hayne
- Middle: Trask
- High: Laney
Source: Hive MLS. This data may not be complete. We recommend contacting the local school district to confirm school assignments for this home.
Get a cash offer in 3 minutes
Find out how much your home could sell for in as little as 3 minutes with a no-obligation cash offer.
Estimated market value
$279,300
Get a cash offer in 3 minutes
Find out how much your home could sell for in as little as 3 minutes with a no-obligation cash offer.
Estimated market value
$279,300
- North Carolina
- New Hanover County
- Wilmington
- 28405
- 3333 Brucemont Drive
Nearby cities
Nearby neighborhoods
Nearby zip codes
Other Wilmington Topics
