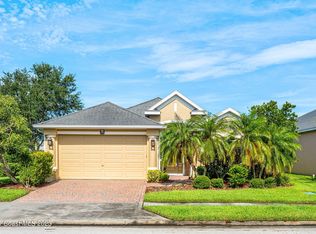
If you seek the best, this luxury custom waterfront home will exceed your expectations. Step through the exquisite leaded glass door and experience the fine craftsmanship, featuring upgraded wood floors, crown molding, hurricane impact windows, & custom window treatments. Roof (2021), & new water heater (7/24). The gourmet kitchen dazzles with beautiful quartz countertops, an island, a tile backsplash, a wall oven, newer stainless steel appliances, breakfast bar seating with pendant lighting, recessed lighting, crown molding above cabinets, and a cozy breakfast nook offering stunning lake views. This light-filled, open floor plan includes formal living and dining areas, a kitchen open to the family room, 4 bedrooms, & 2 bathrooms. The master suite is spacious. Enjoy a tranquil backyard with breathtaking water views from your custom-finished, summer kitchen-ready screened & trussed lanai. With a maintenance-free exterior, experience resort-style living at its finest! Stunning home!
Sold for $580,000
$580,000
3333 Carambola Cir, Melbourne, FL 32940
4beds
2,266sqft
Single Family Residence
Built in 2008
8,712 Square Feet Lot
$574,900 Zestimate®
$256/sqft
$2,937 Estimated rent
Home value
$574,900
$546,000 - $604,000
$2,937/mo
Zestimate® history
Owner options
List your home for rent
$2,937/mo
Rent Zestimate®
Find your next renter with Zillow Rental Manager. Plus, with online applications, you can quickly screen prospective tenants – for free.
$2,937/mo
Rent Zestimate®
Refinance and save
$4,903/mo
Est. payment
Refinancing to a lower rate could help reduce your monthly payments and save thousands over the life of the loan.
$4,903/mo
Est. payment
Explore your selling options
Work with a Zillow partner agent
Leverage their expertise and Zillow's premium Showcase listings to get your home seen by more buyers.
Get startedList with your own agent
Get your home in front of millions of buyers by listing it on Zillow.
Learn how to do itSell it yourself
Take full control of how buyers see your home on Zillow by listing For Sale by Owner (FSBO).
List your homeWhat's special
Zillow last checked:
Listing updated:
Listed by:
Jody V Donnelly 321-412-1498,
RE/MAX Aerospace Realty
Bought with:
William Clark, 3537959
One Sotheby's International
Maegan Clark, 3523334
One Sotheby's International
Source: Space Coast AOR,MLS#: 1019550
Facts & features
Interior
Bedrooms & bathrooms
- Bedrooms: 4
- Bathrooms: 2
- Full bathrooms: 2
Heating
- Central, Electric
Cooling
- Central Air, Electric
Appliances
- Included: Dishwasher, Disposal, Dryer, Electric Cooktop, Electric Oven, Microwave, Refrigerator, Washer
- Laundry: Electric Dryer Hookup, Washer Hookup
Features
- Breakfast Bar, Breakfast Nook, Built-in Features, Ceiling Fan(s), Entrance Foyer, Kitchen Island, Open Floorplan, Pantry, Primary Bathroom -Tub with Separate Shower, Split Bedrooms, Walk-In Closet(s)
- Flooring: Carpet, Tile, Wood
- Has fireplace: No
Interior area
- Total interior livable area: 2,266 sqft
Property
Parking
- Total spaces: 2
- Parking features: Garage Door Opener
- Garage spaces: 2
Features
- Levels: One
- Stories: 1
- Patio & porch: Rear Porch, Screened
- Exterior features: Impact Windows, Storm Shutters
- Pool features: Heated, In Ground
- Has view: Yes
- View description: Lake
- Has water view: Yes
- Water view: Lake
- Waterfront features: Lake Front
Lot
- Size: 8,712 Square Feet
- Features: Few Trees
Details
- Additional parcels included: 2626950
- Parcel number: 263608500000a.00004.00
- Special conditions: Standard
Construction
Type & style
- Home type: SingleFamily
- Architectural style: Traditional
- Property subtype: Single Family Residence
Materials
- Concrete, Stucco
- Roof: Shingle
Condition
- Updated/Remodeled
- New construction: No
- Year built: 2008
Utilities & green energy
- Electric: Underground
- Sewer: Private Sewer
- Water: Public
- Utilities for property: Cable Connected, Electricity Connected, Sewer Connected, Water Connected
Community & HOA
Community
- Security: 24 Hour Security, Security Gate, Smoke Detector(s)
- Senior community: Yes
- Subdivision: Heritage Isle PUD Phase 2 Plat of A Portion of
HOA
- Has HOA: Yes
- Amenities included: Clubhouse, Fitness Center, Gated, Jogging Path, Management - Full Time, Management - Off Site, Pickleball, Pool, Security, Shuffleboard Court, Tennis Court(s)
- HOA fee: $1,084 quarterly
- HOA name: Leland Management
- Second HOA fee: $350 annually
Location
- Region: Melbourne
Financial & listing details
- Price per square foot: $256/sqft
- Tax assessed value: $446,280
- Annual tax amount: $5,881
- Date on market: 7/15/2024
- Listing terms: Cash,Conventional,FHA,VA Loan
- Road surface type: Asphalt
Price history
| Date | Event | Price |
|---|---|---|
| 9/3/2024 | Sold | $580,000-1.4%$256/sqft |
Source: Space Coast AOR #1019550 Report a problem | ||
| 8/17/2024 | Pending sale | $588,000$259/sqft |
Source: Space Coast AOR #1019550 Report a problem | ||
| 8/7/2024 | Contingent | $588,000$259/sqft |
Source: Space Coast AOR #1019550 Report a problem | ||
| 7/15/2024 | Listed for sale | $588,000+50.8%$259/sqft |
Source: Space Coast AOR #1019550 Report a problem | ||
| 4/22/2017 | Sold | $390,000$172/sqft |
Source: Space Coast AOR #777766 Report a problem | ||
| 3/10/2017 | Price change | $390,000-4.9%$172/sqft |
Source: Coldwell Banker Residential Real Estate - Melbourne #777766 Report a problem | ||
| 2/22/2017 | Pending sale | $410,000$181/sqft |
Source: RE/MAX Elite #773486 Report a problem | ||
| 1/18/2017 | Price change | $410,000-3.5%$181/sqft |
Source: RE/MAX Elite #773486 Report a problem | ||
| 11/24/2016 | Listed for sale | $425,000+293.5%$188/sqft |
Source: RE/MAX Elite #773486 Report a problem | ||
| 7/25/2007 | Sold | $108,000$48/sqft |
Source: Public Record Report a problem | ||
Public tax history
| Year | Property taxes | Tax assessment |
|---|---|---|
| 2025 | $7,323 +20.4% | $446,280 +22.7% |
| 2024 | $6,084 +3.4% | $363,860 +3% |
| 2023 | $5,882 +7% | $353,270 +3% |
| 2022 | $5,496 -0.5% | $342,990 +3% |
| 2021 | $5,523 -1.3% | $333,000 -1.5% |
| 2020 | $5,598 +0.6% | $337,940 +2.3% |
| 2019 | $5,563 | $330,350 +0.8% |
| 2018 | $5,563 -1.2% | $327,640 +94.2% |
| 2017 | $5,634 +62.9% | $168,730 +2.1% |
| 2016 | $3,458 -1% | $165,260 +0.7% |
| 2015 | $3,494 -1.4% | $164,120 +0.8% |
| 2014 | $3,541 | $162,820 -27.7% |
| 2013 | -- | $225,260 +6.8% |
| 2012 | $2,099 +3.9% | $210,950 +1.1% |
| 2011 | $2,020 +10.7% | $208,710 -6% |
| 2010 | $1,825 +9.3% | $221,950 -6% |
| 2009 | $1,669 +9.3% | $236,240 +136.2% |
| 2008 | $1,527 +0.9% | $100,000 |
| 2007 | $1,513 +7.4% | $100,000 +25% |
| 2005 | $1,409 +41594.4% | $80,000 +44344.4% |
| 2004 | $3 | $180 |
Find assessor info on the county website
Neighborhood: Viera West
Nearby homes
- $478,9003 bd2 ba2.1k sqft3323 Carambola Cir, Melbourne, FL 32940Off Market
- $721,9004 bd3 ba3.5k sqft3343 Carambola Cir, Melbourne, FL 32940Off Market

- $460,0003 bd2 ba2.3k sqft7010 Abbeyville Rd, Melbourne, FL 32940Sold
- $644,6004 bd3 ba2.5k sqft3353 Carambola Cir, Melbourne, FL 32940Off Market
- $720,0004 bd4 ba3.2k sqft3313 Carambola Cir, Melbourne, FL 32940Sold
- $443,6003 bd2 ba1.9k sqft7003 Premonition Dr, Melbourne, FL 32940Off Market
- $427,6003 bd2 ba2.2k sqft7000 Abbeyville Rd, Melbourne, FL 32940Off Market
- $636,4004 bd3 ba2.6k sqft3363 Carambola Cir, Melbourne, FL 32940Off Market
Nearby schools
GreatSchools rating
- 10/10Viera Elementary SchoolGrades: PK-6Distance: 1.8 mi
- 9/10Viera Charter SchoolGrades: K-8Distance: 1.2 mi
- 7/10Viera High SchoolGrades: PK,9-12Distance: 1.5 mi
Schools provided by the listing agent
- Elementary: Quest
- Middle: Kennedy
- High: Viera
Source: Space Coast AOR. This data may not be complete. We recommend contacting the local school district to confirm school assignments for this home.
Get a cash offer in 3 minutes
Find out how much your home could sell for in as little as 3 minutes with a no-obligation cash offer.
Estimated market value
$574,900
Get a cash offer in 3 minutes
Find out how much your home could sell for in as little as 3 minutes with a no-obligation cash offer.
Estimated market value
$574,900
- Florida
- Brevard County
- Rockledge
- 32940
- Viera West
- 3333 Carambola Cir
Nearby cities
Nearby neighborhoods
Nearby zip codes
Other Rockledge Topics
