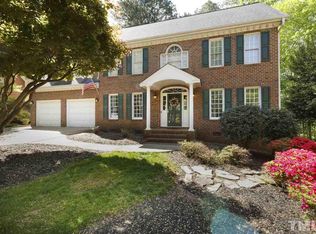
This Traditional style home nestled in the charming Stonehenge community offers a blend of classic elegance and modern convenience. Situated on a semi-cul-de-sac, the property exhibits a meticulously maintained exterior with pathways leading to the greenway, providing easy access to the picturesque Lake Lynn.
Upon entering, you're greeted by the warmth of updated flooring that extends throughout the main level, including the entry, dining room, formal living room, kitchen, and family room. The spacious kitchen features an island and a breakfast area overlooking the lush, wooded yard, perfect for enjoying morning coffee or casual meals.
The large primary bedroom with an ensuite bath featuring double vanities, providing a peaceful retreat. Discover three additional well-proportioned bedrooms, along with a bonus room having a back staircase, offering versatility for various uses. Convenience is further enhanced with a laundry room located on the second floor. The walk-up unfinished attic is perfect for storage or future expansion.
The home has custom touches, including tray ceilings, crown molding, dental molding, wainscoting, and transom windows that infuse each space with character and charm. A gas log fireplace in the family room creates a cozy ambiance, while skylights and vaulted ceilings add to the sense of airiness and light.
Step outside onto the wood deck, complete with built-in seating, ideal for outdoor entertaining or simply unwinding amidst the tranquility of the surrounding greenery. Well maintained yard with a sprinkler system for the front yard. The 2-car side load garage ensures ample parking and storage space.
The property has undergone thoughtful updates and maintenance, ensuring both functionality and aesthetics. Recent upgrades include refinished hardwood flooring, interior painting, new fireplace gas logs, and a fireplace screen in 2024, while a new encapsulated crawl space and re-stained deck were completed in 2019. Additionally, major improvements such as a new HVAC system in 2017, a new roof, gutters, and hot water tank in 2016, and new windows in 2015 and updated full hall bath contribute to the home's overall efficiency and longevity.
With its blend of timeless design elements, modern amenities, and meticulous upkeep, this home offers a harmonious balance of comfort and style in an idyllic setting.
Sold for $801,000
$801,000
3333 Clandon Park Dr, Raleigh, NC 27613
4beds
3,062sqft
Single Family Residence
Built in 1994
0.52 Acres Lot
$810,600 Zestimate®
$262/sqft
$3,392 Estimated rent
Home value
$810,600
$770,000 - $851,000
$3,392/mo
Zestimate® history
Owner options
List your home for rent
$3,392/mo
Rent Zestimate®
Find your next renter with Zillow Rental Manager. Plus, with online applications, you can quickly screen prospective tenants – for free.
$3,392/mo
Rent Zestimate®
Refinance and save
$4,954/mo
Est. payment
Refinancing to a lower rate could help reduce your monthly payments and save thousands over the life of the loan.
$4,954/mo
Est. payment
Explore your selling options
Work with a Zillow partner agent
Leverage their expertise and Zillow's premium Showcase listings to get your home seen by more buyers.
Get startedList with your own agent
Get your home in front of millions of buyers by listing it on Zillow.
Learn how to do itSell it yourself
Take full control of how buyers see your home on Zillow by listing For Sale by Owner (FSBO).
List your homeWhat's special
Gas log fireplaceFireplace screenNew fireplace gas logsWooded yardModern convenienceModern amenitiesBonus room
Zillow last checked:
Listing updated:
Listed by:
Janice Rosenberg 919-815-0905,
RE/MAX United
Bought with:
Davis Holt, 275522
Compass -- Cary
Source: Doorify MLS,MLS#: 10022397
Facts & features
Interior
Bedrooms & bathrooms
- Bedrooms: 4
- Bathrooms: 3
- Full bathrooms: 2
- 1/2 bathrooms: 1
Primary bedroom
- Level: Second
- Area: 256 Square Feet
- Dimensions: 16 x 16
Bedroom 2
- Level: Second
- Area: 163.2 Square Feet
- Dimensions: 13.6 x 12
Bedroom 3
- Level: Second
- Area: 121 Square Feet
- Dimensions: 11 x 11
Bedroom 4
- Level: Second
- Area: 151.2 Square Feet
- Dimensions: 14 x 10.8
Bonus room
- Level: Second
- Area: 331.1 Square Feet
- Dimensions: 21.5 x 15.4
Breakfast room
- Level: Main
- Area: 146.3 Square Feet
- Dimensions: 13.3 x 11
Dining room
- Level: Main
- Area: 164.4 Square Feet
- Dimensions: 13.7 x 12
Other
- Level: Main
- Area: 162.8 Square Feet
- Dimensions: 14.8 x 11
Family room
- Level: Main
- Area: 292.4 Square Feet
- Dimensions: 21.5 x 13.6
Kitchen
- Level: Main
- Area: 168 Square Feet
- Dimensions: 14 x 12
Laundry
- Level: Second
- Area: 37.52 Square Feet
- Dimensions: 6.7 x 5.6
Living room
- Level: Main
- Area: 165.6 Square Feet
- Dimensions: 13.8 x 12
Other
- Description: Garage
- Level: Main
- Area: 500 Square Feet
- Dimensions: 25 x 20
Other
- Description: Unfin. Walk Up Attic
- Level: Third
- Area: 570 Square Feet
- Dimensions: 38 x 15
Heating
- Forced Air
Cooling
- Central Air
Appliances
- Included: Dishwasher, Electric Range, Microwave, Stainless Steel Appliance(s)
- Laundry: Laundry Room
Features
- Built-in Features, Crown Molding, Entrance Foyer, Eat-in Kitchen, Kitchen Island, Recessed Lighting, Tray Ceiling(s), Walk-In Closet(s)
- Flooring: Carpet, Hardwood, Luxury Vinyl, Tile
Interior area
- Total structure area: 3,062
- Total interior livable area: 3,062 sqft
- Finished area above ground: 3,062
- Finished area below ground: 0
Property
Parking
- Total spaces: 4
- Parking features: Garage Faces Side, Garage
- Garage spaces: 2
- Uncovered spaces: 2
Features
- Levels: Two
- Stories: 2
- Patio & porch: Deck, Porch
Lot
- Size: 0.52 Acres
- Features: Cul-De-Sac, Landscaped, Sprinklers In Front, Hardwood Trees
Details
- Parcel number: RE ID#0196314 Pin# 0787963838
- Zoning: R-4
- Special conditions: Standard
Construction
Type & style
- Home type: SingleFamily
- Architectural style: Traditional
- Property subtype: Single Family Residence
Materials
- Brick, Masonite
- Foundation: Raised
- Roof: Shingle
Condition
- New construction: No
- Year built: 1994
Utilities & green energy
- Sewer: Public Sewer
- Water: Public
- Utilities for property: Sewer Connected, Water Connected
Community & HOA
Community
- Subdivision: Stonehenge
HOA
- Has HOA: No
Location
- Region: Raleigh
Financial & listing details
- Price per square foot: $262/sqft
- Tax assessed value: $657,934
- Annual tax amount: $5,004
- Date on market: 4/11/2024
- Listing agreement: Exclusive Right To Sell
- Listing terms: Cash,Conventional,FHA
Price history
| Date | Event | Price |
|---|---|---|
| 5/14/2024 | Sold | $801,000+10.5%$262/sqft |
Source:  Doorify MLS #10022397 Report a problem Doorify MLS #10022397 Report a problem | ||
| 4/13/2024 | Pending sale | $725,000$237/sqft |
Source: Doorify MLS #10022397 Report a problem | ||
| 4/11/2024 | Listed for sale | $725,000$237/sqft |
Source: Doorify MLS #10022397 Report a problem | ||
Public tax history
| Year | Property taxes | Tax assessment |
|---|---|---|
| 2025 | $5,920 +0.4% | $676,500 |
| 2024 | $5,895 +17.8% | $676,500 +47.9% |
| 2023 | $5,005 +7.6% | $457,320 |
| 2022 | $4,650 +4% | $457,320 |
| 2021 | $4,470 +1.9% | $457,320 |
| 2020 | $4,388 -6.7% | $457,320 +13.2% |
| 2019 | $4,704 | $404,145 |
| 2018 | $4,704 +11.3% | $404,145 |
| 2017 | $4,224 +2.1% | $404,145 |
| 2016 | $4,137 -0.8% | $404,145 +0.9% |
| 2015 | $4,169 +5.4% | $400,686 |
| 2014 | $3,954 | $400,686 |
| 2013 | -- | $400,686 |
| 2012 | -- | $400,686 |
| 2011 | -- | $400,686 |
| 2010 | -- | $400,686 |
| 2009 | -- | $400,686 |
| 2008 | -- | -- |
| 2007 | -- | -- |
| 2006 | -- | -- |
| 2005 | -- | -- |
| 2004 | -- | -- |
| 2003 | -- | -- |
| 2002 | -- | -- |
| 2001 | -- | -- |
Find assessor info on the county website
Neighborhood: Northwest Raleigh
Nearby homes
- $788,1004 bd3 ba2.9k sqft3329 Clandon Park Dr, Raleigh, NC 27613Off Market
- $781,3004 bd2 ba3.2k sqft7701 Sandy Bottom Way, Raleigh, NC 27613Off Market
- $764,200-- bd5 ba3.1k sqft3325 Clandon Park Dr, Raleigh, NC 27613Off Market
- $834,4004 bd4 ba3.5k sqft7705 Sandy Bottom Way, Raleigh, NC 27613Off Market
- $124,800-- bd-- ba-- sqft7651 Valview St, Raleigh, NC 27613Off Market
- $730,4004 bd4 ba2.8k sqft3328 Clandon Park Dr, Raleigh, NC 27613Off Market
- $804,8004 bd3 ba3.1k sqft7709 Sandy Bottom Way, Raleigh, NC 27613Off Market
- $736,000-- bd5 ba2.9k sqft3321 Clandon Park Dr, Raleigh, NC 27613Off Market
Nearby schools
GreatSchools rating
- 7/10York ElementaryGrades: PK-5Distance: 2.3 mi
- 10/10Leesville Road MiddleGrades: 6-8Distance: 1.2 mi
- 8/10Leesville Road HighGrades: 9-12Distance: 1.2 mi
Schools provided by the listing agent
- Elementary: Wake - York Elementary
- Middle: Wake - Leesville Road Middle
- High: Wake - Leesville Road High
Source: Doorify MLS. This data may not be complete. We recommend contacting the local school district to confirm school assignments for this home.
Get a cash offer in 3 minutes
Find out how much your home could sell for in as little as 3 minutes with a no-obligation cash offer.
Estimated market value
$810,600
Get a cash offer in 3 minutes
Find out how much your home could sell for in as little as 3 minutes with a no-obligation cash offer.
Estimated market value
$810,600
- North Carolina
- Wake County
- Raleigh
- 27613
- Northwest Raleigh
- 3333 Clandon Park Dr
