Nestled in the highly sought-after Argyle ISD, this beautifully updated home offers a perfect blend of elegance, comfort, and functionality. The spacious gourmet kitchen is a chef’s dream, featuring a built-in refrigerator, double ovens, a central island, and exquisite finishes that marry practicality with style. The family room is bathed in natural light, thanks to a dramatic wall of windows that showcase breathtaking views of the backyard oasis. Step outside to discover a resort-style retreat, complete with a sparkling pool, new pool electronics, booster pump, LED lights, and filter with a new casing—all designed for effortless enjoyment. Recent upgrades throughout the home include new hand-scraped hardwood floors, fresh interior paint, and brand-new AC units installed both upstairs and downstairs. Designed for relaxation, the expansive primary suite offers large windows, a cozy seating area, and a spa-like ensuite featuring separate vanities, a soaking tub, and a walk-in shower. Upstairs, you’ll find three generously sized bedrooms, each with walk-in closets, and an adjoining Jack & Jill bathroom for added convenience. The game-media room is the ultimate space for entertaining, complete with a wet bar, making it perfect for movie nights, game days, or family gatherings. Every detail has been thoughtfully designed, from the stunning wood floors and grand staircase to the impeccable trim work, rounded corners, and soft, neutral color palette that creates a warm and inviting ambiance. Situated on a peaceful 0.423-acre interior lot, the backyard is an entertainer’s paradise with a brand-new covered grilling center, perfect for outdoor dining and gatherings. This exceptional home offers luxury, comfort, and a premier location—don’t miss the opportunity to make it yours!
Sold
Price Unknown
3333 Clubview Dr, Argyle, TX 76226
4beds
3,530sqft
Single Family Residence
Built in 2005
0.42 Acres Lot
$924,500 Zestimate®
$--/sqft
$3,814 Estimated rent
Home value
$924,500
$878,000 - $971,000
$3,814/mo
Zestimate® history
Owner options
List your home for rent
$3,814/mo
Rent Zestimate®
Find your next renter with Zillow Rental Manager. Plus, with online applications, you can quickly screen prospective tenants – for free.
$3,814/mo
Rent Zestimate®
Refinance and save
$750/mo
Est. payment
Refinancing to a lower rate could help reduce your monthly payments and save thousands over the life of the loan.
$750/mo
Est. payment
Explore your selling options
Work with a Zillow partner agent
Leverage their expertise and Zillow's premium Showcase listings to get your home seen by more buyers.
Get startedList with your own agent
Get your home in front of millions of buyers by listing it on Zillow.
Learn how to do itSell it yourself
Take full control of how buyers see your home on Zillow by listing For Sale by Owner (FSBO).
List your homeWhat's special
Zillow last checked:
Listing updated:
Listed by:
Sunny Darden 0637369 214-287-4201,
Compass RE Texas, LLC 469-485-7806
Bought with:
Jeff Withers
Stag Residential
Source: NTREIS,MLS#: 20894068
Facts & features
Interior
Bedrooms & bathrooms
- Bedrooms: 4
- Bathrooms: 4
- Full bathrooms: 3
- 1/2 bathrooms: 1
Primary bedroom
- Features: Closet Cabinetry, Dual Sinks, Double Vanity, En Suite Bathroom, Jetted Tub, Linen Closet, Sitting Area in Primary, Separate Shower, Walk-In Closet(s)
- Level: First
- Dimensions: 13 x 20
Bedroom
- Features: Ceiling Fan(s), Walk-In Closet(s)
- Level: Second
- Dimensions: 18 x 18
Bedroom
- Features: Ceiling Fan(s), Walk-In Closet(s)
- Level: Second
- Dimensions: 14 x 18
Bedroom
- Features: Ceiling Fan(s), Walk-In Closet(s)
- Level: Second
- Dimensions: 12 x 14
Primary bathroom
- Features: Closet Cabinetry, Dual Sinks, Double Vanity, En Suite Bathroom, Jetted Tub, Separate Shower
- Level: First
- Dimensions: 10 x 15
Breakfast room nook
- Level: First
- Dimensions: 14 x 8
Den
- Features: Ceiling Fan(s)
- Level: First
- Dimensions: 11 x 10
Dining room
- Level: First
- Dimensions: 10 x 17
Family room
- Level: Second
- Dimensions: 24 x 21
Other
- Features: Jack and Jill Bath
- Level: Second
- Dimensions: 5 x 7
Other
- Level: Second
- Dimensions: 5 x 8
Game room
- Level: Second
- Dimensions: 18 x 16
Kitchen
- Features: Breakfast Bar, Built-in Features, Eat-in Kitchen, Kitchen Island, Pantry, Walk-In Pantry
- Level: First
- Dimensions: 13 x 21
Living room
- Features: Ceiling Fan(s), Fireplace
- Level: First
- Dimensions: 16 x 21
Utility room
- Features: Built-in Features, Utility Sink
- Level: First
- Dimensions: 8 x 9
Heating
- Central, Fireplace(s), Natural Gas
Cooling
- Central Air, Ceiling Fan(s), Multi Units, Zoned
Appliances
- Included: Built-In Gas Range, Built-In Refrigerator, Convection Oven, Double Oven, Dryer, Dishwasher, Gas Cooktop, Disposal, Microwave, Vented Exhaust Fan, Washer
- Laundry: Washer Hookup, Electric Dryer Hookup, Laundry in Utility Room
Features
- Wet Bar, Built-in Features, Dry Bar, Decorative/Designer Lighting Fixtures, Double Vanity, Eat-in Kitchen, Granite Counters, High Speed Internet, Kitchen Island, Open Floorplan, Pantry, Cable TV, Wired for Data, Natural Woodwork, Walk-In Closet(s), Wired for Sound
- Flooring: Ceramic Tile, Hardwood
- Windows: Plantation Shutters
- Has basement: No
- Number of fireplaces: 1
- Fireplace features: Family Room, Gas Log, Gas Starter
Interior area
- Total interior livable area: 3,530 sqft
Property
Parking
- Total spaces: 3
- Parking features: Door-Single, Garage Faces Front, Garage, Golf Cart Garage, Garage Door Opener, Oversized, Garage Faces Rear, Workshop in Garage
- Attached garage spaces: 3
Features
- Levels: Two
- Stories: 2
- Patio & porch: Balcony, Covered
- Exterior features: Balcony, Gas Grill, Lighting, Outdoor Grill, Outdoor Kitchen, Rain Gutters, Fire Pit
- Pool features: In Ground, Pool
- Fencing: Fenced,Gate,Metal,Wrought Iron
Lot
- Size: 0.42 Acres
- Features: Back Yard, Lawn, Landscaped, Subdivision, Sprinkler System, Few Trees
Details
- Parcel number: R253988
Construction
Type & style
- Home type: SingleFamily
- Architectural style: Traditional,Detached
- Property subtype: Single Family Residence
Materials
- Brick, Rock, Stone
- Foundation: Slab
- Roof: Composition,Shingle
Condition
- Year built: 2005
Utilities & green energy
- Sewer: Public Sewer
- Water: Public
- Utilities for property: Electricity Connected, Sewer Available, Underground Utilities, Water Available, Cable Available
Community & HOA
Community
- Features: Curbs, Sidewalks
- Security: Security System Owned, Security System, Carbon Monoxide Detector(s), Smoke Detector(s)
- Subdivision: Country Club Village Ph 1a
HOA
- Has HOA: Yes
- Services included: Association Management
- HOA fee: $750 annually
- HOA name: Country Club Village
- HOA phone: 972-989-7245
Location
- Region: Argyle
Financial & listing details
- Date on market: 4/7/2025
- Cumulative days on market: 4 days
- Listing terms: Cash,Conventional,Other,VA Loan
- Electric utility on property: Yes
Price history
| Date | Event | Price |
|---|---|---|
| 8/1/2026 | Listing removed | $939,000$266/sqft |
Source: NTREIS #21128838 Report a problem | ||
| 7/11/2026 | Price change | $939,000-0.5%$266/sqft |
Source: NTREIS #21128838 Report a problem | ||
| 7/1/2026 | Listed for sale | $944,000$267/sqft |
Source: NTREIS #21128838 Report a problem | ||
| 5/18/2026 | Contingent | $944,000$267/sqft |
Source: NTREIS #21128838 Report a problem | ||
| 4/30/2026 | Price change | $944,000-0.5%$267/sqft |
Source: NTREIS #21128838 Report a problem | ||
| 4/7/2026 | Price change | $949,000-2.1%$269/sqft |
Source: NTREIS #21128838 Report a problem | ||
| 3/25/2026 | Price change | $969,000-1.1%$275/sqft |
Source: NTREIS #21128838 Report a problem | ||
| 3/10/2026 | Price change | $980,000-1%$278/sqft |
Source: NTREIS #21128838 Report a problem | ||
| 2/10/2026 | Price change | $990,000-1%$280/sqft |
Source: NTREIS #21128838 Report a problem | ||
| 1/19/2026 | Price change | $999,999-2%$283/sqft |
Source: NTREIS #21128838 Report a problem | ||
| 1/9/2026 | Price change | $1,020,000-0.5%$289/sqft |
Source: NTREIS #21128838 Report a problem | ||
| 12/17/2025 | Listed for sale | $1,025,000+2.5%$290/sqft |
Source: NTREIS #21128838 Report a problem | ||
| 5/16/2025 | Sold | -- |
Source: NTREIS #20894068 Report a problem | ||
| 4/22/2025 | Pending sale | $999,999$283/sqft |
Source: NTREIS #20894068 Report a problem | ||
| 4/12/2025 | Listing removed | $999,999$283/sqft |
Source: NTREIS #20894068 Report a problem | ||
| 4/11/2025 | Contingent | $999,999$283/sqft |
Source: NTREIS #20894068 Report a problem | ||
| 4/7/2025 | Listed for sale | $999,999+3.1%$283/sqft |
Source: NTREIS #20894068 Report a problem | ||
| 9/18/2024 | Listing removed | $970,000$275/sqft |
Source:  HomeSmart #20608650 Report a problem HomeSmart #20608650 Report a problem | ||
| 7/29/2024 | Listed for sale | $970,000$275/sqft |
Source: HomeSmart #20608650 Report a problem | ||
| 7/28/2024 | Listing removed | $970,000$275/sqft |
Source: NTREIS #20608650 Report a problem | ||
| 6/5/2024 | Price change | $970,000-3%$275/sqft |
Source: NTREIS #20608650 Report a problem | ||
| 5/6/2024 | Listed for sale | $1,000,000-4.8%$283/sqft |
Source: NTREIS #20608650 Report a problem | ||
| 2/18/2024 | Listing removed | -- |
Source: NTREIS #20412673 Report a problem | ||
| 12/4/2023 | Price change | $1,050,000-2.8%$297/sqft |
Source: NTREIS #20412673 Report a problem | ||
| 9/22/2023 | Listed for sale | $1,080,000$306/sqft |
Source: NTREIS #20412673 Report a problem | ||
Public tax history
Tax history is unavailable.
Neighborhood: 76226
Nearby homes
- $988,8004 bd4 ba3.5k sqft3333 Club View Dr, Argyle, TX 76226Off Market

- $--5 bd4 ba4.5k sqft3337 Club View Dr, Argyle, TX 76226Sold
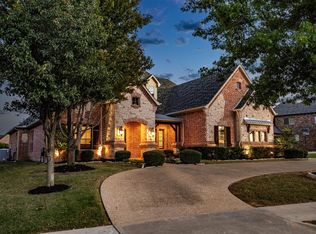
- $976,9004 bd4 ba3.7k sqft3329 Club View Dr, Argyle, TX 76226Off Market

- $1,107,6005 bd4 ba4.5k sqft8212 Sawgrass Ln, Argyle, TX 76226Off Market
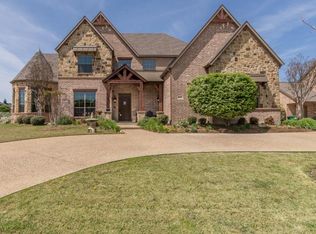
- $1,299,9004 bd3 ba3.6k sqft8216 Sawgrass Ln, Argyle, TX 76226Off Market
- $--4 bd3 ba4.1k sqft3325 Clubview Dr, Argyle, TX 76226Sold
- $1,139,2004 bd3 ba4.1k sqft3325 Club View Dr, Argyle, TX 76226Off Market
- $933,8004 bd3 ba3.5k sqft8208 Sawgrass Ln, Argyle, TX 76226Off Market
Nearby schools
GreatSchools rating
- 7/10Hilltop Elementary SchoolGrades: PK-5Distance: 1.4 mi
- 10/10Argyle Intermediate SchoolGrades: 6Distance: 1.8 mi
- 9/10Argyle High SchoolGrades: 9-12Distance: 5.5 mi
Schools provided by the listing agent
- Elementary: Hilltop
- Middle: Argyle
- High: Argyle
- District: Argyle ISD
Source: NTREIS. This data may not be complete. We recommend contacting the local school district to confirm school assignments for this home.
Get a cash offer in 3 minutes
Find out how much your home could sell for in as little as 3 minutes with a no-obligation cash offer.
Estimated market value
$924,500
Get a cash offer in 3 minutes
Find out how much your home could sell for in as little as 3 minutes with a no-obligation cash offer.
Estimated market value
$924,500
- Texas
- Denton County
- Denton
- 76226
- 3333 Clubview Dr
Nearby cities
Nearby neighborhoods
Nearby zip codes
Other Denton Topics
