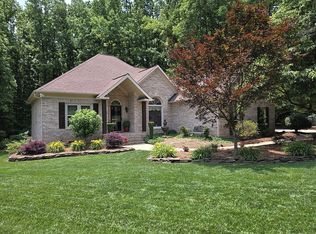
This amazing property has it all! A distinctive and updated home, a detached guest house for incredible flexibility, multiple outdoor living spaces, all in a great location and community. The main house is loaded with updated systems, thoughtful features, and a renovated primary bathroom. The detached guest house with all permits is perfect for multi-generational living, private guest retreat, in-law suite, home office, or rental income potential. In the main house, beautiful flooring flows throughout the 1st floor’s living and entertaining spaces. The eat-in Kitchen features stainless steel appliances, center island, pantry, and open layout. Inviting Great Room has vaulted ceiling, beautiful custom built-ins, cozy fireplace. Entertain with ease in the open Living Room and Dining Room capped with crown molding. Upstairs, the Primary Bedroom suite has a renovated spa bath, radiant heat tile floor, luxury tile shower with bench and rainfall shower system. Other updates include high-efficiency HVAC system (2023), fresh neutral paint, new carpet upstairs, new water heater, security system, whole house water filter, Ecobee thermostat. Large Bonus Room/4th Bedroom has walk-in closet plus a 2nd closet. Custom built in 2022, the detached guest house has a separate entrance, parking pad, and separate electricity & HVAC. Inside, the guest house has an open layout, fully-equipped 2nd Kitchen, granite countertops, SS appliances, full-size stackable washer & dryer, recessed lighting, Living Room, light-filled bedroom with walk-in closet, and full bathroom with step-in tile shower. A breezeway connects and separates the main home from the guest house. Enjoy year-round outdoor living on the relaxing screened porch with window system, or the covered deck, or the expansive patio. Private back yard with mature landscaping and open space for play or gardening. The property has private access to Clarks Creek Greenway, to walk/bike whenever you like. There’s ample parking in the oversized garage and wide parking pad. All appliances in both residences convey. Colvard Park is an established neighborhood with tree-lined streets, 2 small parks, neighborhood greenway access. This wonderful brick home and Guest House sit on a half-acre lot in a quiet cul-de-sac for serene living, just minutes to 485, UNC Charlotte, hospital, restaurants & shopping. With unmatched versatility to meet a range of living arrangements and changing needs, this home stands apart from anything else on the market!
Closed
Zillow last checked:
Listing updated:
Bought with:
Christi Mercer
Yancey Realty, LLC
Source: Canopy MLS as distributed by MLS GRID,MLS#: 4389172
Price history
| Date | Event | Price |
|---|---|---|
| 8/21/2026 | Sold | $635,000-2.2%$197/sqft |
Source:  Canopy MLS as distributed by MLS GRID #4389172 Report a problem Canopy MLS as distributed by MLS GRID #4389172 Report a problem | ||
| 7/15/2026 | Price change | $649,500-2.3%$202/sqft |
Source: Canopy MLS as distributed by MLS GRID #4389172 Report a problem | ||
| 6/4/2026 | Listed for sale | $665,000+155.8%$207/sqft |
Source: Canopy MLS as distributed by MLS GRID #4389172 Report a problem | ||
| 2/27/2015 | Sold | $260,000-3.7%$81/sqft |
Source: Canopy MLS as distributed by MLS GRID #3017379 Report a problem | ||
| 12/12/2014 | Price change | $269,900-3.6%$84/sqft |
Source: RE/MAX Executive #3017379 Report a problem | ||
| 6/28/2014 | Listed for sale | $279,900$87/sqft |
Source: RE/MAX Executive Realty #3017379 Report a problem | ||
Nearby homes

Get a cash offer in 3 minutes
Find out how much your home could sell for in as little as 3 minutes with a no-obligation cash offer.
Estimated market value
$634,900
