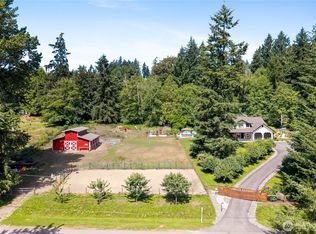
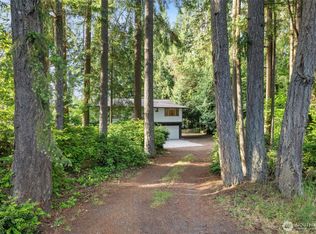
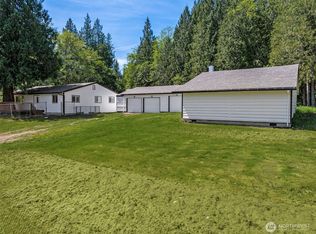
Discover the perfect blend of space, functionality, and opportunity with this beautifully updated home set on over 2 acres of land. Offering more than 3,100 square feet of living space, this spacious property features 4 bedrooms with an additional bonus room and 3 bathrooms, providing plenty of room for comfortable living, multi-generational households, or flexible work-from-home options. Also, a wonderful investment opportunity that combines an impressive amount of space with more room to grow. Thoughtfully refreshed, the home includes brand new major upgrades such as a new roof, new electrical panel, new double-pane windows, and a clean crawlspace, giving buyers peace of mind and a strong foundation for years to come. One of the standout features of this property is the impressive detached garage/shop boasting approximately 1,280 square feet. Whether you’re a hobbyist, car enthusiast, small business owner, or simply need extra storage, this versatile space opens the door to endless possibilities. With over two acres of land, there’s plenty of room to expand, garden, create outdoor entertaining areas, or design the property to match your lifestyle. Let your imagination run wild as you transform this property into your own private retreat. If you’ve been searching for a large home with land, flexibility, and a massive shop space, this property offers the rare combination of space, upgrades, and opportunity you won’t want to miss.
Active
Listed by: Realty One Group Turn Key • Kyle Pease
Price cut: $95K (6/22)
$750,000
3333 Creek View Court SE, Port Orchard, WA 98366
4beds
3,162sqft
Single Family Residence
Built in 1978
2.35 Acres Lot
$748,000 Zestimate®
$237/sqft
$-- HOA
What's special
Additional bonus roomNew electrical panelClean crawlspaceNew roofNew double-pane windows
- 131 days |
- 1,115 |
- 57 |
Zillow last checked:
Listing updated:
Listed by:
Kyle Pease,
Realty One Group Turn Key
Source: NWMLS as distributed by MLS GRID,MLS#: 2490681
Facts & features
Interior
Bedrooms & bathrooms
- Bedrooms: 4
- Bathrooms: 3
- Full bathrooms: 2
- 3/4 bathrooms: 1
- Main level bathrooms: 2
- Main level bedrooms: 2
Primary bedroom
- Level: Main
Bedroom
- Level: Second
Bedroom
- Level: Second
Bedroom
- Level: Main
Bathroom full
- Level: Second
Bathroom full
- Level: Main
Bathroom three quarter
- Level: Main
Bonus room
- Level: Second
Dining room
- Level: Main
Entry hall
- Level: Main
Family room
- Level: Main
Kitchen with eating space
- Level: Main
Kitchen without eating space
- Level: Main
Living room
- Level: Main
Heating
- Fireplace, Heat Pump, Electric, Wood
Cooling
- Heat Pump
Appliances
- Included: Dishwasher, Refrigerator, Stove(s)/Range(s), Dishwasher(s), Refrigerator(s), Water Heater: Electric, Water Heater Location: Garage
Features
- Bath Off Primary, Ceiling Fan(s), Dining Room
- Flooring: Laminate, Carpet
- Windows: Dbl Pane/Storm Window
- Basement: None
- Number of fireplaces: 1
- Fireplace features: Wood Burning, Main Level: 1, Fireplace
Interior area
- Total structure area: 3,162
- Total interior livable area: 3,162 sqft
Property
Parking
- Total spaces: 6
- Parking features: Driveway, Attached Garage, Detached Garage
- Has attached garage: Yes
- Covered spaces: 6
Features
- Levels: Two
- Stories: 2
- Entry location: Main
- Patio & porch: Bath Off Primary, Ceiling Fan(s), Dbl Pane/Storm Window, Dining Room, Fireplace, Walk-In Closet(s), Water Heater
- Has view: Yes
- View description: Territorial
Lot
- Size: 2.35 Acres
- Features: Cable TV, Fenced-Partially, Patio, Shop
- Topography: Partial Slope
- Residential vegetation: Garden Space
Details
- Parcel number: 48290000190000
- Special conditions: Standard
Construction
Type & style
- Home type: SingleFamily
- Architectural style: 2 Story
- Property subtype: Single Family Residence
Materials
- Wood Siding
- Foundation: Poured Concrete
- Roof: Composition
Condition
- Year built: 1978
Utilities & green energy
- Electric: Company: PSE
- Sewer: Septic Tank, Company: septic
- Water: Individual Well, Company: individual well
- Utilities for property: Astound, Astound
Community & HOA
Community
- Subdivision: Port Orchard
Location
- Region: Pt Orchard
Financial & listing details
- Price per square foot: $237/sqft
- Tax assessed value: $687,330
- Annual tax amount: $5,971
- Date on market: 3/15/2026
- Cumulative days on market: 128 days
- Listing terms: Conventional,FHA,VA Loan
- Inclusions: Dishwasher(s), Refrigerator(s), Stove(s)/Range(s)
Estimated market value
$748,000
$711,000 - $785,000
$3,748/mo
Price history
| Date | Event | Price |
|---|---|---|
| 6/22/2026 | Price change | $750,000-11.2%$237/sqft |
Source:  NWMLS as distributed by MLS GRID #2490681 Report a problem NWMLS as distributed by MLS GRID #2490681 Report a problem | ||
| 4/22/2026 | Price change | $845,000-5.6%$267/sqft |
Source: NWMLS as distributed by MLS GRID #2490681 Report a problem | ||
| 3/11/2026 | Listed for sale | $895,000$283/sqft |
Source: NWMLS as distributed by MLS GRID #2490681 Report a problem | ||
Public tax history
| Year | Property taxes | Tax assessment |
|---|---|---|
| 2024 | $5,833 +3.2% | $687,330 |
| 2023 | $5,655 +0.6% | $687,330 |
| 2022 | $5,621 +3.3% | $687,330 +23.4% |
| 2021 | $5,441 +6.8% | $557,190 +13% |
| 2020 | $5,095 +11.9% | $492,960 +4.7% |
| 2019 | $4,553 -8.4% | $470,620 +21% |
| 2018 | $4,971 | $388,950 |
| 2017 | $4,971 +17.1% | $388,950 +11.6% |
| 2016 | $4,247 +2.1% | $348,460 +1.8% |
| 2015 | $4,160 | $342,290 +10.8% |
| 2014 | $4,160 +3.1% | $308,930 |
| 2013 | $4,034 +12.6% | $308,930 -1.3% |
| 2012 | $3,581 +4.2% | $313,020 -2.6% |
| 2011 | $3,438 -2.5% | $321,370 -9.1% |
| 2010 | $3,527 +4.6% | $353,440 -8.7% |
| 2009 | $3,371 -0.4% | $387,030 -3.8% |
| 2008 | $3,386 +9% | $402,210 +22.1% |
| 2007 | $3,107 +12% | $329,380 +38.4% |
| 2005 | $2,774 | $238,010 +19.8% |
| 2002 | -- | $198,700 +3.6% |
| 2001 | $1,908 -26.2% | $191,820 +6.2% |
| 2000 | $2,584 | $180,670 |
Find assessor info on the county website
Monthly payment
Est. payment
Payment breakdown
Explore the cost of this home by adjusting the details. Changes won't be saved.Climate risks
Neighborhood: Parkwood
Nearby schools
GreatSchools rating
- 4/10Hidden Creek Elementary SchoolGrades: PK-5Distance: 1.8 mi
- 3/10Marcus Whitman Junior High SchoolGrades: 6-8Distance: 0.8 mi
- 7/10South Kitsap High SchoolGrades: 9-12Distance: 1.9 mi
Schools provided by the listing agent
- Elementary: Hidden Creek Elem
- Middle: Marcus Whitman Jnr H
- High: So. Kitsap High
Source: NWMLS as distributed by MLS GRID. This data may not be complete. We recommend contacting the local school district to confirm school assignments for this home.
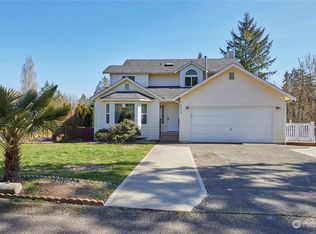
- $550,0005 bd4 ba2.6k sqft2977 Fircrest Dr SE, Pt Orchard, WA 98366Sold
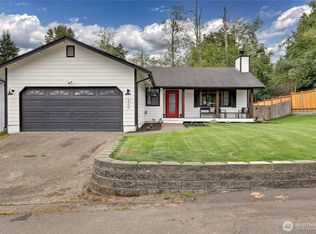
- $468,0003 bd2 ba1.2k sqft4060 SE Saxon Ct, Pt Orchard, WA 98366Sold
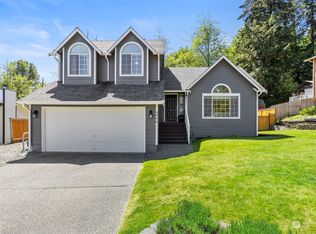
- $515,0003 bd3 ba1.4k sqft4054 SE Saxon Ct, Pt Orchard, WA 98366Sold
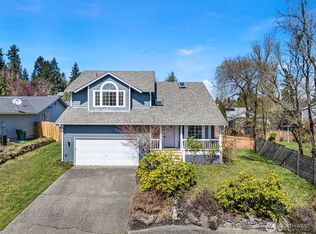
- $525,0004 bd3 ba1.8k sqft4071 SE Saxon Ct, Pt Orchard, WA 98366Sold
- $426,0003 bd3 ba1.5k sqft4095 SE Earls Ct, Pt Orchard, WA 98366Sold
- $529,9503 bd3 ba1.5k sqft4059 SE Saxon Ct, Pt Orchard, WA 98366Sold
- $1,089,0004 bd3 ba2.2k sqft3594 Salmonberry Dr SE, Pt Orchard, WA 98366For Sale
- $499,0003 bd2 ba1.5k sqft3543 Creek View Ct SE, Port Orchard, WA 98366Sold
A local agent can set up tours, give advice and negotiate with sellers.
Similar homes
- $1,089,0004 bd3 ba2.2k sqft3594 Salmonberry Drive SE, Port Orchard, WA 98366Active
 MLS ID #2510700, Paige Miller. NWMLS as distributed by MLS GRID
 - $500,0004 bd3 ba2k sqftSouth Sidney..., Port Orchard, WA 98366Active
 MLS ID #2549802, Shari Evans. NWMLS as distributed by MLS GRID
 - $528,0003 bd3 ba2.3k sqft8785 SE Sedgwick Road, Port Orchard, WA 98366Active
 MLS ID #2533628, Bernadette Schuster. NWMLS as distributed by MLS GRID
 - $689,9003 bd3 ba3.2k sqft13710 Madrona Road SW, Port Orchard, WA 98367Active
 MLS ID #2523068, Todd Colvin. NWMLS as distributed by MLS GRID
 - $749,0003 bd2 ba2.5k sqft1168 NW Sunlit Lane, Bremerton, WA 98312ActiveMLS ID #2518823, Jim Ritchie. NWMLS as distributed by MLS GRID
- $649,0003 bd3 ba1.8k sqftEast View Estates, Port Orchard, WA 98366ActiveMLS ID #2536089, Anne Watkins. NWMLS as distributed by MLS GRID
- $550,0003 bd2 ba1.6k sqft2440 Lincoln Avenue SE, Port Orchard, WA 98366ActiveMLS ID #2538108, Grayson Krause. NWMLS as distributed by MLS GRID
- $539,9004 bd4 ba2.5k sqft2271 SE Upchurch Way, Port Orchard, WA 98366ActiveMLS ID #2517515, Bernadette Schuster. NWMLS as distributed by MLS GRID
- $660,0003 bd2 ba2k sqft4562 SE Burley Olalla Road, Olalla, WA 98359ActiveMLS ID #2476174, Jessica Lopez. NWMLS as distributed by MLS GRID
- $928,0003 bd3 ba1.9k sqftPort Orchard, Port Orchard, WA 98367ActiveMLS ID #2474845, Donna Cryder. NWMLS as distributed by MLS GRID
- $699,0003 bd2 ba1.5k sqft15408 14th Avenue NW, Gig Harbor, WA 98332ActiveMLS ID #2524154, Megan Prosser. NWMLS as distributed by MLS GRID
- $774,9003 bd3 ba2.7k sqftSp#78-416, Gig Harbor, WA 98335ActiveMLS ID #2517627, Christina Fitzer. NWMLS as distributed by MLS GRID
- $738,0004 bd3 ba2.7k sqft3014 175th Avenue NW, Lakebay, WA 98349ActiveMLS ID #2546154, Janet Lee. NWMLS as distributed by MLS GRID
- $749,0004 bd3 ba2.6k sqft120 E Old Ranch Road, Allyn, WA 98524ActiveMLS ID #2543279, Amy Mass. NWMLS as distributed by MLS GRID
- $779,0003 bd4 ba2.6k sqft395 NW Blomster Way, Poulsbo, WA 98370ActiveMLS ID #2542155, Chelan Smith. NWMLS as distributed by MLS GRID
- $500,0004 bd3 ba1.8k sqft4220 SE Elijah Court, Port Orchard, WA 98366ActiveMLS ID #2524554, Savana Lendrum. NWMLS as distributed by MLS GRID
- $550,0004 bd2 ba2.1k sqft360 Tremont Street W, Port Orchard, WA 98366ActiveMLS ID #2534690, Donna Cryder. NWMLS as distributed by MLS GRID
- $524,9993 bd3 ba1.9k sqftStephanie's Meadows, Port Orchard, WA 98366ActiveMLS ID #2549295, Hollie Johnson. NWMLS as distributed by MLS GRID
- $675,0003 bd3 ba2.2k sqft9102 149th Street NW, Gig Harbor, WA 98329ActiveMLS ID #2530147, Lindsay Wonderly. NWMLS as distributed by MLS GRID
- $834,0003 bd2 ba2.1k sqft9193 SE Willock Road, Olalla, WA 98359ActiveMLS ID #2531745, Melea Anderson. NWMLS as distributed by MLS GRID
