Excellent Cherry Knolls location and Neighborhood! 1-1/2 blocks to Cherry Knolls Swim Club & Park! Approximately 4 blocks to the gorgeous Cherry Knolls Park & Big Dry Creek Trails which also leads to deKoevend Park and the High Line Canal about a half mile northwest! Large Ranch on Large Lot with Tons of Potential! Nice Landscaped Yard with Covered Patio! Close to South Suburban Sports Complex and Golf Course! Walk to Sandburg Elementary & Newton Jr High. A Mile away from the Impressive Streets of Southglenn! Voluntary HOA ($180/Yr) with several neighborhood functions throughout the year! Hardwood Floors throughout the main level in good condition! (Under the Carpet), Newer Kitchen with Cherry Cabinets, Granite Counters and Appliances. Newer Furnace & A/C, Wood Fireplace in the Liv Rm. Close to C-470 & I-25. Main level, large 3rd Bedroom was opened up to the back Family Room many years ago, wouldn't take much to put it back. Basement Bedrooms are Non-Compliant (egress)
Sold for $614,100
$614,100
3333 E Costilla Avenue, Centennial, CO 80122
4beds
2,685sqft
Single Family Residence
Built in 1960
10,280 Square Feet Lot
$800,100 Zestimate®
$229/sqft
$3,950 Estimated rent
Home value
$800,100
$736,000 - $872,000
$3,950/mo
Zestimate® history
Owner options
List your home for rent
$3,950/mo
Rent Zestimate®
Find your next renter with Zillow Rental Manager. Plus, with online applications, you can quickly screen prospective tenants – for free.
$3,950/mo
Rent Zestimate®
Refinance and save
$3,742/mo
Est. payment
Refinancing to a lower rate could help reduce your monthly payments and save thousands over the life of the loan.
$3,742/mo
Est. payment
Explore your selling options
Work with a Zillow partner agent
Leverage their expertise and Zillow's premium Showcase listings to get your home seen by more buyers.
Get startedList with your own agent
Get your home in front of millions of buyers by listing it on Zillow.
Learn how to do itSell it yourself
Take full control of how buyers see your home on Zillow by listing For Sale by Owner (FSBO).
List your homeWhat's special
Golf courseLarge ranchImpressive streets of southglennNewer kitchenHardwood floors throughoutNice landscaped yardHigh line canal
Zillow last checked:
Listing updated:
Listed by:
Michael Sidebottom 303-989-0978 mdsides@msn.com,
Michael Sidebottom & Co.
Bought with:
Deanna Locke, 100069707
Milehimodern
Source: REcolorado as distributed by MLS GRID,MLS#: 4294905
Facts & features
Interior
Bedrooms & bathrooms
- Bedrooms: 4
- Bathrooms: 3
- Full bathrooms: 1
- 3/4 bathrooms: 2
- Main level bathrooms: 2
- Main level bedrooms: 2
Primary bedroom
- Description: Walk In Closet
- Level: Main
- Area: 172.8 Square Feet
- Dimensions: 10.8 x 16
Bedroom
- Level: Main
- Area: 109 Square Feet
- Dimensions: 10 x 10.9
Bedroom
- Description: Non-Conforming (Egress)
- Level: Basement
- Area: 348 Square Feet
- Dimensions: 12 x 29
Bedroom
- Description: Non-Conforming (Egress)
- Level: Basement
- Area: 200.2 Square Feet
- Dimensions: 9.1 x 22
Bathroom
- Level: Main
Bathroom
- Description: Primary Bath
- Level: Main
Bathroom
- Level: Basement
Dining room
- Level: Main
- Area: 130.64 Square Feet
- Dimensions: 9.2 x 14.2
Family room
- Level: Main
- Area: 208 Square Feet
- Dimensions: 10.4 x 20
Kitchen
- Description: Newer Cherry Cabinets, Appliances & Granite!
- Level: Main
- Area: 90 Square Feet
- Dimensions: 9 x 10
Living room
- Description: Wood Fireplace
- Level: Main
- Area: 227.2 Square Feet
- Dimensions: 14.2 x 16
Heating
- Forced Air, Natural Gas, Wood Stove
Cooling
- Central Air
Appliances
- Included: Dishwasher, Disposal, Dryer, Microwave, Oven, Range, Refrigerator, Self Cleaning Oven, Washer
- Laundry: In Unit
Features
- Ceiling Fan(s), Granite Counters, Pantry, Smoke Free
- Flooring: Carpet, Linoleum
- Windows: Double Pane Windows, Window Coverings
- Basement: Partial
- Number of fireplaces: 1
- Fireplace features: Living Room, Wood Burning
Interior area
- Total structure area: 2,685
- Total interior livable area: 2,685 sqft
- Finished area above ground: 1,560
- Finished area below ground: 440
Property
Parking
- Total spaces: 2
- Parking features: Concrete
- Attached garage spaces: 2
Features
- Levels: One
- Stories: 1
- Patio & porch: Covered, Patio
- Fencing: Full
Lot
- Size: 10,280 Square Feet
- Features: Landscaped, Sprinklers In Front, Sprinklers In Rear
Details
- Parcel number: 032142481
- Special conditions: Standard
Construction
Type & style
- Home type: SingleFamily
- Architectural style: Traditional
- Property subtype: Single Family Residence
Materials
- Brick, Frame
- Foundation: Concrete Perimeter
- Roof: Wood
Condition
- Year built: 1960
Utilities & green energy
- Electric: 220 Volts
- Sewer: Public Sewer
- Water: Public
- Utilities for property: Cable Available, Electricity Connected, Internet Access (Wired), Natural Gas Connected
Community & HOA
Community
- Subdivision: Cherry Knolls
HOA
- Has HOA: Yes
- HOA fee: $180 annually
- HOA name: Cherry Knolls HOA
- HOA phone: 480-262-0583
Location
- Region: Centennial
Financial & listing details
- Price per square foot: $229/sqft
- Tax assessed value: $645,100
- Annual tax amount: $3,175
- Date on market: 10/20/2023
- Listing terms: Cash,Conventional,FHA,VA Loan
- Exclusions: None
- Ownership: Individual
- Electric utility on property: Yes
- Road surface type: Paved
Price history
| Date | Event | Price |
|---|---|---|
| 12/21/2023 | Sold | $614,100-3.9%$229/sqft |
Source:  REcolorado as distributed by MLS GRID #4294905 Report a problem REcolorado as distributed by MLS GRID #4294905 Report a problem | ||
| 11/22/2023 | Pending sale | $639,000$238/sqft |
Source: REcolorado as distributed by MLS GRID #4294905 Report a problem | ||
| 11/3/2023 | Price change | $639,000-3%$238/sqft |
Source: REcolorado as distributed by MLS GRID #4294905 Report a problem | ||
| 10/20/2023 | Listed for sale | $659,000$245/sqft |
Source: REcolorado as distributed by MLS GRID #4294905 Report a problem | ||
Public tax history
| Year | Property taxes | Tax assessment |
|---|---|---|
| 2025 | $4,872 +25.8% | $40,319 -4.9% |
| 2024 | $3,872 +22% | $42,378 -8.9% |
| 2023 | $3,175 +0.1% | $46,510 +35.4% |
| 2022 | $3,172 | $34,347 -2.8% |
| 2021 | -- | $35,335 +14.3% |
| 2020 | $2,694 +12.4% | $30,909 |
| 2019 | $2,396 | $30,909 +4.2% |
| 2018 | $2,396 +8.2% | $29,657 |
| 2017 | $2,214 | $29,657 +13.1% |
| 2016 | -- | $26,212 |
| 2015 | -- | $26,212 +22.1% |
| 2014 | $1,882 | $21,476 +5.3% |
| 2013 | -- | $20,390 |
| 2012 | -- | $20,390 |
| 2011 | $2,192 +10.7% | $20,390 -5.5% |
| 2010 | $1,979 +32.6% | $21,570 |
| 2009 | $1,493 | $21,570 -9.4% |
| 2008 | -- | $23,809 |
| 2007 | -- | $23,809 +12.6% |
| 2006 | -- | $21,142 |
| 2005 | -- | $21,142 +2.8% |
| 2002 | $1,618 +13.8% | $20,560 +23.1% |
| 2001 | $1,421 | $16,700 |
Find assessor info on the county website
Neighborhood: 80122
Nearby homes
- $587,300-- bd2 ba1.4k sqft3353 E Costilla Ave, Centennial, CO 80122Off Market
- $824,0003 bd3 ba1.5k sqft3313 E Costilla Ave, Centennial, CO 80122Off Market
- $615,0004 bd3 ba2.5k sqft3362 E Costilla Ave, Centennial, CO 80122Sold
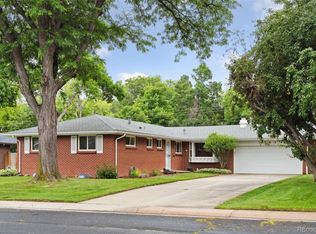
- $692,9004 bd3 ba2.5k sqft3373 E Costilla Ave, Centennial, CO 80122Off Market
- $616,600-- bd2 ba1.4k sqft3310 E Briarwood Ave, Centennial, CO 80122Off Market
- $636,2004 bd1 ba2.2k sqft3330 E Briarwood Ave, Centennial, CO 80122Off Market
- $613,4003 bd2 ba1.3k sqft3342 E Costilla Ave, Centennial, CO 80122Off Market
- $1,160,6004 bd3 ba2.7k sqft3303 E Costilla Ave, Centennial, CO 80122Off Market
Nearby schools
GreatSchools rating
- 6/10Sandburg Elementary SchoolGrades: K-5Distance: 0.3 mi
- 8/10Newton Middle SchoolGrades: 6-8Distance: 0.6 mi
- 8/10Arapahoe High SchoolGrades: 9-12Distance: 1 mi
Schools provided by the listing agent
- Elementary: Sandburg
- Middle: Newton
- High: Arapahoe
- District: Littleton 6
Source: REcolorado as distributed by MLS GRID. This data may not be complete. We recommend contacting the local school district to confirm school assignments for this home.
Get a cash offer in 3 minutes
Find out how much your home could sell for in as little as 3 minutes with a no-obligation cash offer.
Estimated market value
$800,100
Get a cash offer in 3 minutes
Find out how much your home could sell for in as little as 3 minutes with a no-obligation cash offer.
Estimated market value
$800,100
- Colorado
- Arapahoe County
- Centennial
- 80122
- 3333 E Costilla Avenue
Nearby cities
Nearby zip codes
Other Centennial Topics
