Skip main navigation
Sold for $3,699,000
  • Listed by: 168 Realty Inc. • Simon Dong • 626-965-7788
    Bought with: Coldwell Banker Realty
    Tax assessed value
    $3,699,000

    3333 Gardenia Ln, Yorba Linda, CA 92886

    6beds
    5,952sqft
    Single Family Residence
    Built in 2002
    0.38 Acres Lot
    $3,715,300 Zestimate®
    $621/sqft
    $7,982 Estimated rent

    Home value

    $3,715,300

    $3.42M - $4.05M

    $7,982/mo

    Zestimate® history
    Loading
    Loading...

    Owner options

    List your home for rent

    $7,982/mo

    Rent Zestimate®

    Find your next renter with Zillow Rental Manager. Plus, with online applications, you can quickly screen prospective tenants – for free.

    Learn more

    $7,982/mo

    Rent Zestimate®

    Refinance and save

    $23,070/mo

    Est. payment

    Refinancing to a lower rate could help reduce your monthly payments and save thousands over the life of the loan.

    See today's rates

    $23,070/mo

    Est. payment

    Explore your selling options

    Work with a Zillow partner agent

    Leverage their expertise and Zillow's premium Showcase listings to get your home seen by more buyers.

    Get started

    List with your own agent

    Get your home in front of millions of buyers by listing it on Zillow.

    Learn how to do it

    Sell it yourself

    Take full control of how buyers see your home on Zillow by listing For Sale by Owner (FSBO).

    List your home

    What's special

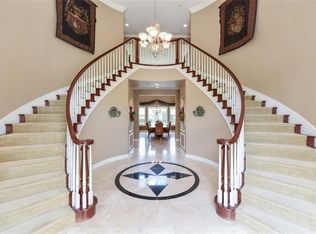
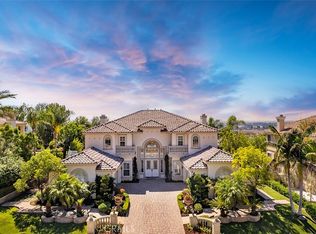
    Luxury Executive Estate by Toll Brothers, located on the hilltop of the Yorba Linda. Largest plan in all of Vista Del Verde. It features 6 bedrooms, 6.5 bathrooms, plus a home office or den, 3-car garage. The terraced flagstone entry leads to a dramatic foyer with grand dual staircase that accents the dynamic two-story ceilings creating an impressive foyer and a truly elegant first impression. This Open Floor Concept, you will find Dining Room with full of nature lighting, An Elegant Living Room With a fireplace, A large gourmet kitchen features Top of the line stainless steel appliances, walk-in pantry, large center island and breakfast bar opens to a spacious family room that features custom built entertainment center, fireplace, perfect for entertainment and family gathering. There is one bedroom downstairs with a full bathroom perfect for guests. Plenty of upgrades throughout the house include marble flooring, crown moldings, led recessed lights, custom window treatments and luxurious chandeliers. Moving to the upstairs, you will find a super large primary suite offering an elegant retreat, featuring plush carpet flooring, spacious walk-in closet with customized shelves and cabinets and “brand-new” master bathroom with separate dual sink, soaking tub, spacious walk-in marble shower. It also has a private balcony to enjoy the panoramic city views and Disneyland Fireworks. Down the hall, you will find 4 ensuite bedrooms with own bathroom and walk-in closet. Outdoors, you will find an entertainer's paradise. Showcasing a beautiful custom stone fireplace, the slate terraced patio features an outdoor bar complete with built in barbecue, 2 gas burners, and refrigerator, sparkling saltwater pool, spa, Golf Putting green, kids’ playground and brand-new landscape lighting. Great location, close to markets and shopping centers, easy access to freeways. The home was kept in immaculate condition. Don't miss this opportunity to live in this truly exceptional Home!

    Zillow last checked:

    Listing updated:

    Listed by:

    Simon Dong DRE #01959497 626-965-7788,

    168 Realty Inc.

    Bought with:

    Edward Hendrik, DRE #01964738

    Coldwell Banker Realty

    Bobby Scalisi, DRE #01952795

    Coldwell Banker Realty

    Source: CRMLS,MLS#: TR25140137MLS LogoOriginating MLS: California Regional MLS

    Facts & features

    Interior

    Bedrooms & bathrooms
    • Bedrooms: 6
    • Bathrooms: 7
    • Full bathrooms: 6
    • 1/2 bathrooms: 1
    • Main level bathrooms: 2
    • Main level bedrooms: 1
    Rooms
    • Room types: Bedroom, Den, Entry/Foyer, Family Room, Foyer, Kitchen, Laundry, Living Room, Primary Bathroom, Primary Bedroom, Other, Pantry, Dining Room
    Bedroom
    • Features: Bedroom on Main Level
    Bathroom
    • Features: Bathroom Exhaust Fan, Dual Sinks, Enclosed Toilet, Quartz Counters, Soaking Tub, Separate Shower, Tile Counters, Upgraded
    Kitchen
    • Features: Granite Counters, Kitchen Island, Utility Sink, Walk-In Pantry
    Heating
    • Central, Forced Air, Fireplace(s), Natural Gas
    Cooling
    • Central Air, Electric
    Appliances
    • Included: 6 Burner Stove, Double Oven, Dishwasher, Gas Cooktop, Disposal, Gas Water Heater, Microwave, Refrigerator, Trash Compactor, Tankless Water Heater
    • Laundry: Washer Hookup, Gas Dryer Hookup, Laundry Room
    Features
    • Breakfast Bar, Balcony, Breakfast Area, Ceiling Fan(s), Crown Molding, Cathedral Ceiling(s), Separate/Formal Dining Room, Eat-in Kitchen, Granite Counters, High Ceilings, Intercom, Multiple Staircases, Pantry, Recessed Lighting, Two Story Ceilings, Bedroom on Main Level, Entrance Foyer, Walk-In Pantry, Walk-In Closet(s)
    • Flooring: Carpet, Stone, Wood
    • Windows: Custom Covering(s), Double Pane Windows, Shutters
    • Has fireplace: Yes
    • Fireplace features: Family Room, Living Room, Primary Bedroom, Outside
    • Common walls with other units/homes: No Common Walls
    Interior area
    • Total interior livable area: 5,952 sqft

    Property

    Parking
    • Total spaces: 3
    • Parking features: Driveway, Garage Faces Front, Garage, Paved
    • Attached garage spaces: 3
    Accessibility
    • Accessibility features: None
    Features
    • Levels: Two
    • Stories: 2
    • Entry location: Ground
    • Patio & porch: Concrete, Covered, Stone, Terrace
    • Exterior features: Lighting
    • Has private pool: Yes
    • Pool features: Gas Heat, Heated, In Ground, Private
    • Has spa: Yes
    • Spa features: Heated, In Ground, Private
    • Fencing: Good Condition,Masonry
    • Has view: Yes
    • View description: Catalina, City Lights, Mountain(s), Panoramic
    Lot
    • Size: 0.38 Acres
    • Features: Sprinklers In Rear, Sprinklers In Front, Landscaped, Sprinklers Timer, Sprinkler System, Walkstreet
    Details
    • Parcel number: 32229111
    • Special conditions: Standard
    • Other equipment: Intercom

    Construction

    Type & style
    • Home type: SingleFamily
    • Property subtype: Single Family Residence
    Materials
    • Drywall, Flagstone, Concrete, Stucco
    • Foundation: Slab
    • Roof: Concrete,Tile
    Condition
    • Updated/Remodeled,Repairs Major,Turnkey
    • New construction: No
    • Year built: 2002
    Details
    • Builder name: Toll Brothers

    Utilities & green energy

    • Electric: Electricity - On Property, Standard
    • Sewer: Public Sewer
    • Water: Public
    • Utilities for property: Cable Connected, Electricity Connected, Natural Gas Connected, Water Connected

    Community & HOA

    Community
    • Features: Golf, Park, Street Lights, Sidewalks
    • Security: Security System, Carbon Monoxide Detector(s), Fire Sprinkler System, Smoke Detector(s)
    Location
    • Region: Yorba Linda

    Financial & listing details

    • Price per square foot: $621/sqft
    • Tax assessed value: $3,699,000
    • Date on market: 6/25/2025
    • Cumulative days on market: 8 days
    • Listing terms: Cash,Cash to New Loan,Conventional
    • Exclusions: Washer, Dryer
    • Road surface type: Paved

    Price history

    DateEventPrice
    8/4/2025Sold$3,699,000$621/sqft
    Source: CRMLS #TR25140137 Report a problem
    7/25/2025Pending sale$3,699,000+72%$621/sqft
    Source: CRMLS #TR25140137 Report a problem
    10/24/2014Sold$2,150,000-6.5%$361/sqft
    Source: Public Record Report a problem
    6/23/2014Listed for sale$2,300,000+16.5%$386/sqft
    Source: COLDWELL BANKER EXCELLENCE #PW14117834 Report a problem
    12/30/2010Sold$1,975,000-5.9%$332/sqft
    Source: Public Record Report a problem
    9/27/2010Price change$2,099,000+5%$353/sqft
    Source: Prudential California Realty #P749497 Report a problem
    9/24/2010Price change$1,999,000-4.8%$336/sqft
    Source: Prudential California Realty #P749497 Report a problem
    8/28/2010Listed for sale$2,099,000+7.6%$353/sqft
    Source: Prudential California Realty #P749497 Report a problem
    6/4/2004Sold$1,950,000+53.7%$328/sqft
    Source: Public Record Report a problem
    4/30/2002Sold$1,268,500$213/sqft
    Source: Public Record Report a problem

    Public tax history

    YearProperty taxesTax assessment
    2026-- $3,699,000 +43.2%
    2025$28,714 +2.2%$2,583,972 +2%
    2024$28,090 +1.7%$2,533,306 +2%
    2023$27,629 +0.9%$2,483,634 +2%
    2022$27,395 +1.8%$2,434,936 +2%
    2021$26,916 +0.1%$2,387,193 +1%
    2020$26,879 $2,362,716 +2%
    2019$26,879 +3.8%$2,316,389 +2%
    2018$25,896 +3%$2,270,970 +2%
    2017$25,149 $2,226,442 +2%
    2016$25,149 +2.1%$2,182,787 +1.5%
    2015$24,638 +6.8%$2,150,000 +4.2%
    2014$23,076 $2,064,118 +4.5%
    2013-- $1,975,000
    2012-- $1,975,000
    2011-- $1,975,000 +21%
    2010-- $1,632,000 -4%
    2009-- $1,700,000 -12.3%
    2008-- $1,939,000 -7%
    2007-- $2,084,961 +2%
    2006-- $2,044,080 +2%
    2005-- $2,004,000 +48.8%
    2004-- $1,346,605 +1.9%
    2003-- $1,321,925 +103.7%
    2002-- $648,799
    Find assessor info on the county website

    Neighborhood: 92886

    Nearby schools

    GreatSchools rating
    Schools provided by the listing agent
    • Elementary: Lakeview
    • Middle: Yorba Linda
    • High: El Dorado

    Source: CRMLS. This data may not be complete. We recommend contacting the local school district to confirm school assignments for this home.

    Get a cash offer in 3 minutes
    Find out how much your home could sell for in as little as 3 minutes with a no-obligation cash offer.
    Estimated market value
    $3,715,300
    Get a cash offer in 3 minutes
    Find out how much your home could sell for in as little as 3 minutes with a no-obligation cash offer.
    Estimated market value
    $3,715,300