Skip main navigation
Sold for $1,400,000
  • $1,400,000

    3333 Henry Hudson Parkway #23EF, Bronx, NY 10463

    4beds
    2,800sqft
    Stock Cooperative, Residential
    Built in 1970
    -- sqft lot
    $1,459,100 Zestimate®
    $500/sqft
    $6,978 Estimated rent

    Home value

    $1,459,100

    $1.31M - $1.62M

    $6,978/mo

    Zestimate® history
    Loading
    Loading...

    Owner options

    List your home for rent

    $6,978/mo

    Rent Zestimate®

    Find your next renter with Zillow Rental Manager. Plus, with online applications, you can quickly screen prospective tenants – for free.

    Learn more

    $6,978/mo

    Rent Zestimate®

    Refinance and save

    $7,468/mo

    Est. payment

    Refinancing to a lower rate could help reduce your monthly payments and save thousands over the life of the loan.

    See today's rates

    $7,468/mo

    Est. payment

    Explore your selling options

    Work with a Zillow partner agent

    Leverage their expertise and Zillow's premium Showcase listings to get your home seen by more buyers.

    Get started

    List with your own agent

    Get your home in front of millions of buyers by listing it on Zillow.

    Learn how to do it

    Sell it yourself

    Take full control of how buyers see your home on Zillow by listing For Sale by Owner (FSBO).

    List your home

    What's special

    Hudson riverWest balconyBountiful natural lightBreathtaking vistasCinematic panoramic viewsSouth-east balconyNyc skyline
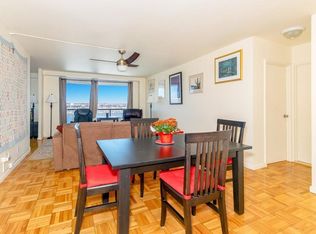
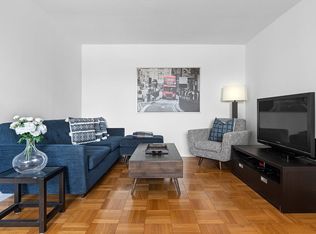
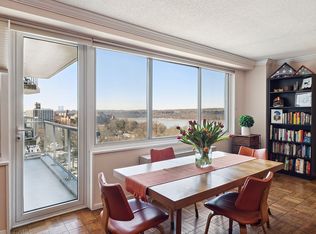
    BREATHTAKING VISTAS from every room of luxury Riverdale co-op! This Whitehall double end-unit's cinematic, panoramic views (Hudson River, George Washington Bridge, NYC skyline all the way to Freedom Tower) are calling you. Enjoy sunrise coffee on the South-East Balcony overlooking city to LI sound in distance, sunset cocktails on the West Balcony facing the Palisades, and twinkling lights & stars into the night. Plenty of space to entertain or retreat, with huge Living Room & lounge space, formal Dining Room & Eat in Kitchen, 4 Bedrooms, 3 full bathrooms, 2 terraces, hardwood floors as shown & bountiful natural light. This "pinch me" lifestyle offers all the amenities you deserve: 24/7 concierge, indoor parking (hurry, right now there's no waitlist!), indoor pool, gym, park, playground, firepit. Across the street: schools, Seton Park. Across the way: restaurants, shops, Liebman's Deli. Metro North train from Spuyten Duyvil to Grand Central in less than 30 minutes. Or hop on the Henry Hudson Parkway and be in Manhattan in 10 minutes. Tired of renting or the headaches of owning a house? Time to move on up - to a deluxe apartment in the sky! Book a personal showing today!

    Zillow last checked:

    Listing updated:

    Listed by:

    Patty Anker 917-543-3966,

    Julia B Fee Sothebys Int. Rlty 914-295-3500

    Bought with:

    Non Member-MLS

    Buyer Representation Office

    Source: OneKey® MLS as distributed by MLS GRID,MLS#: 860101MLS Logo

    Facts & features

    Interior

    Bedrooms & bathrooms
    • Bedrooms: 4
    • Bathrooms: 3
    • Full bathrooms: 3
    Bedroom 1
    • Description: Shown as family/playroom, custom built in shelves, closets, entertainment unit, wet bar.
    Bedroom 2
    • Description: Built in Bookshelves, East - City Views.
    Bedroom 3
    • Description: Primary ensuite -East/South views
    Bedroom 4
    • Description: Western View of Hudson River & Palisades.
    Bathroom 1
    • Description: Full hall bathroom with tub (no shower)
    Bathroom 2
    • Description: Attached to Primary bedroom, full bath with shower.
    Bathroom 3
    • Description: Full bath with tub and shower
    Dining room
    • Description: Formal Dining Room with Hudson River view, glass door to West Balcony, and open to breakfast nook.
    Kitchen
    • Description: Kitchen with in unit Washer/Dryer, counter seating, and desk/prep area with Hudson River view.
    Living room
    • Description: Expansive Living Room with panoramic views, glass door to South balcony, and open to lounge area.
    Heating
    • Has Heating (Unspecified Type)
    Cooling
    • Central Air
    Appliances
    • Included: Cooktop, Dishwasher, Dryer, Oven, Refrigerator, Washer
    • Laundry: Washer/Dryer Hookup, In Unit
    Features
    • Built-in Features, Crown Molding, Entrance Foyer, Formal Dining, Walk Through Kitchen
    • Flooring: Carpet, Ceramic Tile, Combination, Hardwood
    • Basement: Common
    • Attic: None
    • Has fireplace: No
    • Common walls with other units/homes: End Unit
    Interior area
    • Total structure area: 2,800
    • Total interior livable area: 2,800 sqft

    Property

    Parking
    • Parking features: Garage, On Street
    • Has garage: Yes
    • Has uncovered spaces: Yes
    Features
    • Levels: One
    • Patio & porch: Terrace
    • Exterior features: Courtyard, Garden, Lighting
    • Pool features: Indoor
    • Has view: Yes
    • View description: Bridge(s), City, Open, Panoramic, Park/Greenbelt, River, Skyline
    • Has water view: Yes
    • Water view: River
    Details
    • Parcel number: 059010001208577323EF
    • Special conditions: None

    Construction

    Type & style
    • Home type: Cooperative
    • Architectural style: Other
    • Property subtype: Stock Cooperative, Residential
    • Attached to another structure: Yes
    Materials
    • Brick
    Condition
    • Year built: 1970

    Utilities & green energy

    • Sewer: Public Sewer
    • Water: Public
    • Utilities for property: Cable Available, Sewer Connected, Trash Collection Public, Water Available

    Community & HOA

    Community
    • Features: Clubhouse, Fitness Center, Park, Playground, Pool
    • Security: Building Security
    HOA
    • Has HOA: No
    • HOA name: Orsid, David Windsor
    • HOA phone: 718-796-3383
    Location
    • Region: Bronx

    Financial & listing details

    • Price per square foot: $500/sqft
    • Date on market: 6/17/2025
    • Cumulative days on market: 28 days
    • Listing agreement: Exclusive Right To Sell
    • Inclusions: Appliances shown, as is.
    • Electric utility on property: Yes

    Price history

    DateEventPrice
    11/17/2025Sold$1,400,000-6%$500/sqft
    Source: OneKey® MLS as distributed by MLS GRID #860101 Report a problem
    7/15/2025Contingent$1,490,000$532/sqft
    Source: StreetEasy #S1776907 Report a problem
    7/15/2025Pending sale$1,490,000$532/sqft
    Source: OneKey® MLS as distributed by MLS GRID #860101 Report a problem
    6/17/2025Listed for sale$1,490,000-12.1%$532/sqft
    Source: OneKey® MLS as distributed by MLS GRID #860101 Report a problem
    10/22/2024Contingent$1,695,000$605/sqft
    Source: StreetEasy #S1673824 Report a problem
    4/12/2024Pending sale$1,695,000$605/sqft
    Source: OneKey® MLS as distributed by MLS GRID #H6261988 Report a problem
    8/1/2023Listed for sale$1,695,000-8.4%$605/sqft
    Source: OneKey® MLS as distributed by MLS GRID #H6261988 Report a problem
    6/1/2023Listing removed--
    Source: StreetEasy Report a problem
    4/25/2023Price change$1,850,000-5.1%$661/sqft
    Source: StreetEasy Report a problem
    2/1/2023Price change$1,950,000-7.1%$696/sqft
    Source: StreetEasy Report a problem
    12/19/2022Listed for sale$2,100,000$750/sqft
    Source: StreetEasy Report a problem

    Public tax history

    Tax history is unavailable.
    Find assessor info on the county website

    Neighborhood: Riverdale

    Nearby schools

    GreatSchools rating
    Schools provided by the listing agent
    • Elementary: Contact Agent
    • High: Contact Agent

    Source: OneKey® MLS as distributed by MLS GRID. This data may not be complete. We recommend contacting the local school district to confirm school assignments for this home.