Skip main navigation
Off market
  • $369,000

    3333 Henry Hudson Pkwy #7F, Bronx, NY 10463

    1beds
    948sqft
    Cooperative
    Built in 1970
    -- sqft lot
    $369,000 Zestimate®
    $389/sqft
    $2,843 Estimated rent

    Home value

    $369,000

    $339,000 - $402,000

    $2,843/mo

    Zestimate® history
    Loading
    Loading...

    Owner options

    List your home for rent

    $2,843/mo

    Rent Zestimate®

    Find your next renter with Zillow Rental Manager. Plus, with online applications, you can quickly screen prospective tenants – for free.

    Learn more

    $2,843/mo

    Rent Zestimate®

    Refinance and save

    $3,485/mo

    Est. payment

    Refinancing to a lower rate could help reduce your monthly payments and save thousands over the life of the loan.

    See today's rates

    $3,485/mo

    Est. payment

    Explore your selling options

    Work with a Zillow partner agent

    Leverage their expertise and Zillow's premium Showcase listings to get your home seen by more buyers.

    Get started

    List with your own agent

    Get your home in front of millions of buyers by listing it on Zillow.

    Learn how to do it

    Sell it yourself

    Take full control of how buyers see your home on Zillow by listing For Sale by Owner (FSBO).

    List your home

    What's special

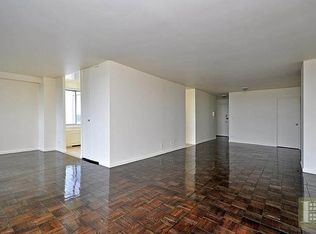
    Renovated and sunny graciously laid out JR4/Convertible 2 bedroom apartment with balcony. Located in the Whitehall, one of the most sought after full service luxury building in Riverdale, NY. It has southwestern exposure, open street, Palisade, park and seasonal Hudson River views. You experience sensational sunsets from each room and the balcony. There are six floor to ceiling closets, linen closet and handsome refurbished wood floors throughout. The windowed state-of-the-art kitchen has been gutted and totally renovated. It has all new stainless steel appliances, wooden cabinets, good counter tops and granite dining counter that seats two. The view from the kitchen is t=of the Green Roof's walking path, exotic and floral plantings, sitting garden, open park and SW views of the city and Hudson River. There is an entry foyer and separate dining. You enter the balcony through the floor to ceiling glass sliding doors from the large "L" shaped living room. The den/office/guest room has two windows and a SW view also. The windowed oversized master bedroom has two floor to ceiling closets and wondeful views of the park and Palisade. The pristine white bathroom has been totally renovated and has all new utilities. The Whitehall has every amentity that one would like, including available indoor parking and year round swimming pool. It has been recognized as "One of the "IT" buildings in the Other Boros" by the New York Times. The extraordinary and 30,000 sq ft Green Roof was designed by Genie Masucci, principal of G. Masucci Architects, LLC in consultation with Site Works, one of the landscape consultants to the Manhattan High Line. It is the largest of it's kind and boast:walking paths, picnic areas, playground, tree lined and sun sesting areas and a hot pit. There is also a nationally reknown children's day care center that is located on the premises with a separate entranc and separate playground, thst is open from 6:00 a.m. until 7:00 p.m. Dogs are welcomed on a one-to-one basis. You are within walking distance to the bus stops for the Metro North, MTA local and express bus stops, parks, library, Starbucks, Riverdale and Johnson Avenue parking street, tennis, trendy and fast food restaurants, P.S. 24 is one block behind the building as well as, a Charter school and RJC. Prominent schools such as Manhattan College, Horace Mann, Fieldston and Riverdale Country are within a few minutes drive by car or bus.

    This property is not currently displayed as for sale or rent on Zillow. This may be different from what's on other websites or public sources.

    Facts & features

    Interior

    Bedrooms & bathrooms
    • Bedrooms: 1
    • Bathrooms: 1
    • Full bathrooms: 1
    Cooling
    • Central
    Appliances
    • Included: Dishwasher
    Interior area
    • Total interior livable area: 948 sqft

    Property

    Details
    • Parcel number: 05901000120857737F

    Construction

    Type & style
    • Home type: Cooperative
    Condition
    • Year built: 1970

    Community & HOA

    Community
    • Features: Doorman
    HOA
    • Has HOA: Yes
    • HOA fee: $1,478 monthly
    Location
    • Region: Bronx

    Financial & listing details

    • Price per square foot: $389/sqft

    Price history

    DateEventPrice
    12/18/2018Sold$360,000-7.5%$380/sqft
    Source: OneKey® MLS as distributed by MLS GRID #H4827963 Report a problem
    10/18/2018Pending sale$389,000$410/sqft
    Source: Foxworth Realty Report a problem
    8/10/2018Price change$389,000-2.5%$410/sqft
    Source: Foxworth Realty Report a problem
    5/29/2018Price change$399,000-0.3%$421/sqft
    Source: Foxworth Realty Report a problem
    4/22/2018Listed for sale$400,000+31.1%$422/sqft
    Source: Foxworth Realty Report a problem
    2/3/2012Sold$305,000$322/sqft
    Source: Public Record Report a problem

    Public tax history

    Tax history is unavailable.
    Find assessor info on the county website

    Neighborhood: Riverdale

    Nearby schools

    GreatSchools rating