Skip main navigation
Sold for $368,000
  • $368,000

    3333 Henry Hudson Parkway #12G, Bronx, NY 10463

    1beds
    885sqft
    Stock Cooperative, Residential
    Built in 1970
    -- sqft lot
    $355,300 Zestimate®
    $416/sqft
    $2,643 Estimated rent

    Home value

    $355,300

    $330,000 - $380,000

    $2,643/mo

    Zestimate® history
    Loading
    Loading...

    Owner options

    List your home for rent

    $2,643/mo

    Rent Zestimate®

    Find your next renter with Zillow Rental Manager. Plus, with online applications, you can quickly screen prospective tenants – for free.

    Learn more

    $2,643/mo

    Rent Zestimate®

    Refinance and save

    $1,970/mo

    Est. payment

    Refinancing to a lower rate could help reduce your monthly payments and save thousands over the life of the loan.

    See today's rates

    $1,970/mo

    Est. payment

    Explore your selling options

    Work with a Zillow partner agent

    Leverage their expertise and Zillow's premium Showcase listings to get your home seen by more buyers.

    Get started

    List with your own agent

    Get your home in front of millions of buyers by listing it on Zillow.

    Learn how to do it

    Sell it yourself

    Take full control of how buyers see your home on Zillow by listing For Sale by Owner (FSBO).

    List your home

    What's special

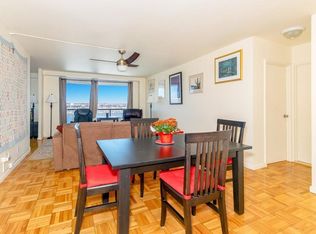
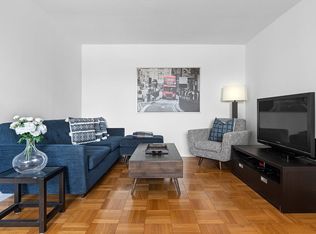
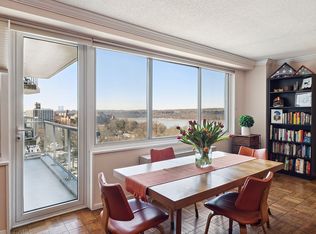
    There's no place like home with a view! Welcome to the Whitehall in Riverdale. Bright and spacious 1 bedroom coop with amazing southeast views of the Hudson River, Palisades and GWB. This lovely unit has been freshly painted and features newly refinished parquet H/W floors, a renovated chef's kitchen with Wolf Cabinetry, quartz countertops, butcher block prep countertops, SS appliances and a coffee bar; XL living room, open dining area with door to private balcony, refreshed bathroom and a spacious bedroom with 2 walk-in closets. This full service luxury building features a 24-hour doorman and concierge, live-in super, health club with heated indoor pool and state of the art gym, on-site dry cleaners and garage parking. There is wonderful outdoor area with seating, fire pit, and a playground. Conveniently located close to shopping, restaurants, schools, parks, express bus, Metro North (30 min to GCT), HH Parkway and NYS Thruway. Coop board approval is required. Shown by appointment.

    Zillow last checked:

    Listing updated:

    Listed by:

    Lori Mastrangelo 914-643-2875,

    ERA Insite Realty Services 914-337-0900

    Bought with:

    Non Member-MLS

    Buyer Representation Office

    Source: OneKey® MLS as distributed by MLS GRID,MLS#: H6298703MLS Logo

    Facts & features

    Interior

    Bedrooms & bathrooms
    • Bedrooms: 1
    • Bathrooms: 1
    • Full bathrooms: 1
    Other
    • Description: Entry foyer, chef's kitchen with SS appliances and coffee bar, extra large living room, dining area with door to private balcony, spacious bedroom, full hall bathroom
    • Level: First
    Heating
    • Forced Air
    Cooling
    • Central Air, Wall/Window Unit(s)
    Appliances
    • Included: Gas Water Heater, Dishwasher, Refrigerator
    • Laundry: Common Area
    Features
    • Chandelier, Chefs Kitchen, Pantry, Quartz/Quartzite Counters
    • Flooring: Hardwood
    • Windows: New Windows
    • Basement: Full
    • Attic: None
    Interior area
    • Total structure area: 885
    • Total interior livable area: 885 sqft

    Property

    Parking
    • Parking features: Garage, Off Street, Unassigned
    Features
    • Exterior features: Courtyard
    • Pool features: Indoor
    • Has view: Yes
    • View description: Bridge(s), River, Water
    • Has water view: Yes
    • Water view: River,Water
    Lot
    • Features: Near School, Near Shops, Near Public Transit, Views
    Details
    • Parcel number: 05901000103333000000012G

    Construction

    Type & style
    • Home type: Cooperative
    • Property subtype: Stock Cooperative, Residential
    • Attached to another structure: Yes
    Materials
    • Brick
    Condition
    • Year built: 1970

    Utilities & green energy

    • Sewer: Public Sewer
    • Water: Public
    • Utilities for property: Trash Collection Public

    Community & HOA

    Community
    • Subdivision: The Whitehall
    HOA
    • Has HOA: No
    • Amenities included: Park, Clubhouse, Door Person, Fitness Center, Live In Super, Sauna
    • Services included: Air Conditioning, Heat, Hot Water, Sewer, Water
    • HOA name: Rose/Orsid
    • HOA phone: 718-796-3383
    Location
    • Region: Bronx

    Financial & listing details

    • Price per square foot: $416/sqft
    • Date on market: 4/17/2024
    • Listing agreement: Exclusive Right To Sell
    • Inclusions: Light Fixtures, Oven/Range

    Price history

    DateEventPrice
    10/23/2024Sold$368,000+2.2%$416/sqft
    Source: OneKey® MLS as distributed by MLS GRID #H6298703 Report a problem
    7/2/2024Pending sale$360,000$407/sqft
    Source: OneKey® MLS as distributed by MLS GRID #H6298703 Report a problem
    4/17/2024Listed for sale$360,000-5%$407/sqft
    Source: OneKey® MLS as distributed by MLS GRID #H6298703 Report a problem
    12/23/2023Listing removed--
    Source: OneKey® MLS as distributed by MLS GRID #H6267641 Report a problem
    9/6/2023Listed for sale$379,000+54.7%$428/sqft
    Source: OneKey® MLS as distributed by MLS GRID #H6267641 Report a problem
    9/1/2016Sold$245,000$277/sqft
    Source: OneKey® MLS as distributed by MLS GRID #H4612459 Report a problem

    Public tax history

    Tax history is unavailable.
    Find assessor info on the county website

    Neighborhood: Riverdale

    Nearby schools

    GreatSchools rating
    Schools provided by the listing agent
    • Elementary: Contact Agent
    • Middle: Contact Agent
    • High: Contact Agent

    Source: OneKey® MLS as distributed by MLS GRID. This data may not be complete. We recommend contacting the local school district to confirm school assignments for this home.