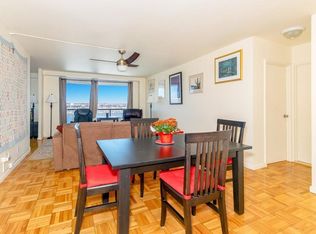
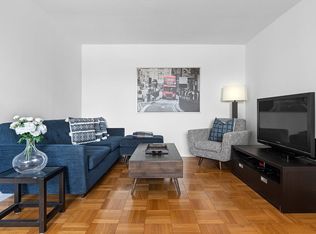
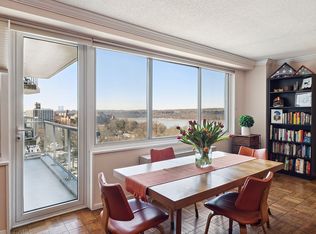
Experience effortless living at The Whitehall – Riverdale’s premier address. This bright and spacious junior apartment offers a seamless blend of comfort and function, featuring hardwood floors, central air, abundant closet space, and a sunny, windowed eat-in kitchen. The original dining area has been thoughtfully reimagined as a versatile space—ideal as a second bedroom, home office, or den. The generously sized primary bedroom includes custom built-ins, while the updated full bath features a step-in shower for easy access. The Whitehall is renowned for its exceptional amenities, including 24-hour concierge service, an attended garage, a state-of-the-art fitness center with classes, and an indoor swimming pool. Step outside to the showstopping “Green Roof”—a landscaped retreat designed by the creator of NYC’s High Line—featuring a gazebo, waterfall, children’s playground, fire pit, lounge chairs, and dining areas. Pet-friendly and perfectly located near transportation to NYC, parks, shops, restaurants, schools, and houses of worship.
Sold for $325,000
$325,000
3333 Henry Hudson Parkway #4F, Bronx, NY 10463
2beds
1,000sqft
Stock Cooperative, Residential
Built in 1968
-- sqft lot
$338,200 Zestimate®
$325/sqft
$3,206 Estimated rent
Home value
$338,200
$298,000 - $386,000
$3,206/mo
Zestimate® history
Owner options
List your home for rent
$3,206/mo
Rent Zestimate®
Find your next renter with Zillow Rental Manager. Plus, with online applications, you can quickly screen prospective tenants – for free.
$3,206/mo
Rent Zestimate®
Refinance and save
$1,747/mo
Est. payment
Refinancing to a lower rate could help reduce your monthly payments and save thousands over the life of the loan.
$1,747/mo
Est. payment
Explore your selling options
Work with a Zillow partner agent
Leverage their expertise and Zillow's premium Showcase listings to get your home seen by more buyers.
Get startedList with your own agent
Get your home in front of millions of buyers by listing it on Zillow.
Learn how to do itSell it yourself
Take full control of how buyers see your home on Zillow by listing For Sale by Owner (FSBO).
List your homeWhat's special
Central airCustom built-insFire pitStep-in showerHardwood floorsSunny windowed eat-in kitchenAbundant closet space
Zillow last checked:
Listing updated:
Listed by:
Hiedi Ross 914-837-6999,
William Raveis Real Estate 914-723-1331
Bought with:
Hiedi Ross, 30RO0813063
William Raveis Real Estate
Hiedi Ross, 30RO0813063
William Raveis Real Estate
Source: OneKey® MLS as distributed by MLS GRID,MLS#: 886682
Facts & features
Interior
Bedrooms & bathrooms
- Bedrooms: 2
- Bathrooms: 1
- Full bathrooms: 1
Other
- Description: entry, dining area, living room,eat in kitchen, bedroom/den/office,bedroom,full bath, terrace
Heating
- Has Heating (Unspecified Type)
Cooling
- Central Air
Appliances
- Included: Dishwasher, Gas Oven, Microwave, Refrigerator
Features
- Built-in Features, Eat-in Kitchen, Stone Counters
- Flooring: Hardwood
- Has fireplace: No
Interior area
- Total structure area: 1,000
- Total interior livable area: 1,000 sqft
Property
Parking
- Total spaces: 300
- Parking features: Garage
- Garage spaces: 300
Details
- Parcel number: 05901000103333000000004F
- Special conditions: None
Construction
Type & style
- Home type: Cooperative
- Architectural style: Other
- Property subtype: Stock Cooperative, Residential
- Attached to another structure: Yes
Materials
- Brick
Condition
- Year built: 1968
Utilities & green energy
- Sewer: Public Sewer
- Water: Public
- Utilities for property: Cable Available
Community & HOA
Community
- Features: Pool
HOA
- Has HOA: No
- HOA name: Orsid
- HOA phone: 718-796-3383
Location
- Region: Bronx
Financial & listing details
- Price per square foot: $325/sqft
- Date on market: 7/18/2025
- Cumulative days on market: 21 days
- Listing agreement: Exclusive Right To Sell
Price history
| Date | Event | Price |
|---|---|---|
| 10/9/2025 | Sold | $325,000$325/sqft |
Source:  OneKey® MLS as distributed by MLS GRID #886682 Report a problem OneKey® MLS as distributed by MLS GRID #886682 Report a problem | ||
| 8/8/2025 | Pending sale | $325,000$325/sqft |
Source: OneKey® MLS as distributed by MLS GRID #886682 Report a problem | ||
| 7/18/2025 | Listed for sale | $325,000$325/sqft |
Source: OneKey® MLS as distributed by MLS GRID #886682 Report a problem | ||
| 12/14/2023 | Listing removed | -- |
Source: OneKey® MLS as distributed by MLS GRID #H6226825 Report a problem | ||
| 8/3/2023 | Price change | $325,000-3%$325/sqft |
Source: OneKey® MLS as distributed by MLS GRID #H6226825 Report a problem | ||
| 6/7/2023 | Listed for sale | $335,000$335/sqft |
Source: OneKey® MLS as distributed by MLS GRID #H6226825 Report a problem | ||
| 5/31/2023 | Listing removed | -- |
Source: OneKey® MLS as distributed by MLS GRID #H6226825 Report a problem | ||
| 3/19/2023 | Price change | $335,000-4%$335/sqft |
Source: OneKey® MLS as distributed by MLS GRID #H6226825 Report a problem | ||
| 1/13/2023 | Listed for sale | $349,000+2.6%$349/sqft |
Source: OneKey® MLS as distributed by MLS GRID #H6226825 Report a problem | ||
| 6/4/2010 | Sold | $340,000$340/sqft |
Source: Public Record Report a problem | ||
Public tax history
Tax history is unavailable.
Find assessor info on the county website
Neighborhood: Riverdale
Nearby homes
- $363,2001 bd1 ba994 sqft3333 Henry Hudson Pkwy APT 18F, Bronx, NY 10463Off Market
- $280,0001 bd1 ba-- sqft3333 Henry Hudson Pkwy #7P, Bronx, NY 10463Sold
- $1,150,1004 bd3 ba2.2k sqft3333 Henry Hudson Pkwy #23YL, Bronx, NY 10463Off Market
- $345,0001 bd1 ba885 sqft3333 Henry Hudson Pkwy APT 15-G, Bronx, NY 10463Sold
- $714,1002 bd2 ba1.3k sqft3333 Henry Hudson Pkwy APT 18Y, Bronx, NY 10463Off Market
- $333,1001 bd1 ba-- sqft3333 Henry Hudson Pkwy APT 10G, Bronx, NY 10463Off Market
- $380,5002 bd1 ba1k sqft3333 Henry Hudson Pkwy APT 12M, Bronx, NY 10463Sold
- $300,0002 bd1 ba-- sqft3333 Henry Hudson Pkwy APT 14T, Bronx, NY 10463Sold
- $855,3003 bd3 ba1.6k sqft3333 Henry Hudson Pkwy APT 10S, Bronx, NY 10463Off Market
Nearby schools
GreatSchools rating
- 10/10Ps 24 Spuyten DuyvilGrades: K-5Distance: 0.1 mi
- 5/10Riverdale Kingsbridge Academy (Ms High School 141)Grades: 6-12Distance: 0.2 mi
Schools provided by the listing agent
- Elementary: Contact Agent
- High: Contact Agent
Source: OneKey® MLS as distributed by MLS GRID. This data may not be complete. We recommend contacting the local school district to confirm school assignments for this home.
Nearby cities
Nearby neighborhoods
Nearby zip codes
Other New York Topics
