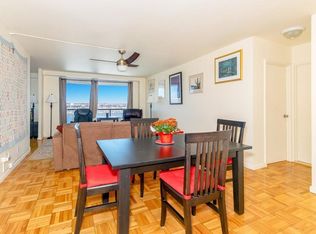
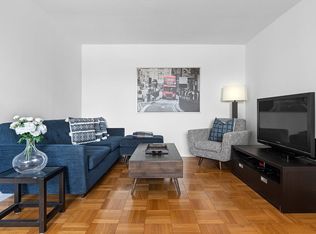
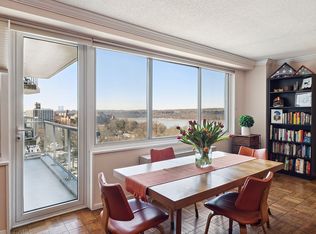
Luxury living awaits you in this spacious, sun-filled Junior 4 located in The Whitehall, Riverdale’s premiere and highly sought after full-service building. Enjoy picturesque morning sunrise views from the inviting, private balcony with its northeast exposure. This generously sized unit features a gracious living and dining room, renovated eat-in-kitchen with stainless steel appliances, large primary bedroom with bountiful closets, upgraded bathroom, second room that can be used as a bedroom, office or den, and plentiful storage. This exquisite elevator building is pet friendly and offers high end conveniences such as 24/7 doorman, concierge services, health club, pool, spa, parking garage, live-in super and laundry room. Bus service comprised of MTA express, local, and the Metro link shuttle connecting to Metro North into Grand Central Terminal makes this location a commuter’s dream. Walk to library, shopping, delicious restaurants on Johnson Avenue, parks and more. Additional Information: Amenities:Storage,
Sold for $333,000
Street View
$333,000
3333 Henry Hudson Parkway #8D, Bronx, NY 10463
1beds
1,053sqft
Stock Cooperative, Residential
Built in 1970
-- sqft lot
$-- Zestimate®
$316/sqft
$2,588 Estimated rent
Home value
Not available
Estimated sales range
Not available
$2,588/mo
Zestimate® history
Owner options
List your home for rent
$2,588/mo
Rent Zestimate®
Find your next renter with Zillow Rental Manager. Plus, with online applications, you can quickly screen prospective tenants – for free.
$2,588/mo
Rent Zestimate®
Refinance and save
$1,800/mo
Est. payment
Refinancing to a lower rate could help reduce your monthly payments and save thousands over the life of the loan.
$1,800/mo
Est. payment
Explore your selling options
Work with a Zillow partner agent
Leverage their expertise and Zillow's premium Showcase listings to get your home seen by more buyers.
Get startedList with your own agent
Get your home in front of millions of buyers by listing it on Zillow.
Learn how to do itSell it yourself
Take full control of how buyers see your home on Zillow by listing For Sale by Owner (FSBO).
List your homeWhat's special
Renovated eat-in-kitchenLive-in superWalk to librarySecond roomLaundry roomUpgraded bathroomHealth club
Zillow last checked:
Listing updated:
Listed by:
Sheryl A. Rosenstein 914-420-8556,
Claire D. Leone Associates Ltd 914-723-8228
Bought with:
Maria Capotorto, 10301221261
Douglas Elliman Real Estate
Source: OneKey® MLS as distributed by MLS GRID,MLS#: H6234919
Facts & features
Interior
Bedrooms & bathrooms
- Bedrooms: 1
- Bathrooms: 1
- Full bathrooms: 1
Heating
- Forced Air
Cooling
- Wall/Window Unit(s)
Appliances
- Included: Cooktop, Dishwasher, Freezer, Microwave, Refrigerator, Stainless Steel Appliance(s), Gas Water Heater
- Laundry: Common Area
Features
- Built-in Features, Chandelier, Eat-in Kitchen, Pantry
- Flooring: Hardwood
- Windows: Blinds, Screens
Interior area
- Total structure area: 1,053
- Total interior livable area: 1,053 sqft
Property
Parking
- Parking features: Assigned, Covered, Garage
Features
- Exterior features: Courtyard, Garden, Mailbox
- Pool features: Indoor
Lot
- Features: Near Public Transit, Near School, Near Shops
Details
- Parcel number: 05901000103333000000008D
- Other equipment: Intercom
Construction
Type & style
- Home type: Cooperative
- Property subtype: Stock Cooperative, Residential
- Attached to another structure: Yes
Condition
- Year built: 1970
Utilities & green energy
- Sewer: Public Sewer
- Water: Public
- Utilities for property: Trash Collection Public
Community & HOA
Community
- Subdivision: The Whitehall
HOA
- Has HOA: No
- Amenities included: Door Person, Elevator(s), Fitness Center, Live In Super, Park, Sauna, Trash
- Services included: Gas, Heat, Hot Water, Sewer, Water
- HOA name: Orsid New York
- HOA phone: 212-247-2603
Location
- Region: Bronx
Financial & listing details
- Price per square foot: $316/sqft
- Tax assessed value: $55,622,000
- Annual tax amount: $2,927,473
- Date on market: 6/2/2023
- Listing agreement: Exclusive Right To Sell
- Inclusions: Door Hardware, Light Fixtures, Oven/Range
Price history
| Date | Event | Price |
|---|---|---|
| 8/19/2024 | Sold | $333,000-1.5%$316/sqft |
Source:  OneKey® MLS as distributed by MLS GRID #H6234919 Report a problem OneKey® MLS as distributed by MLS GRID #H6234919 Report a problem | ||
| 4/29/2024 | Pending sale | $338,000$321/sqft |
Source: OneKey® MLS as distributed by MLS GRID #H6234919 Report a problem | ||
| 10/6/2023 | Price change | $338,000-3.2%$321/sqft |
Source: OneKey® MLS as distributed by MLS GRID #H6234919 Report a problem | ||
| 6/8/2023 | Price change | $349,000-1.4%$331/sqft |
Source: OneKey® MLS as distributed by MLS GRID #H6234919 Report a problem | ||
| 4/18/2023 | Price change | $354,000-5.9%$336/sqft |
Source: OneKey® MLS as distributed by MLS GRID #H6234919 Report a problem | ||
| 3/2/2023 | Listed for sale | $376,000$357/sqft |
Source: OneKey® MLS as distributed by MLS GRID #H6234919 Report a problem | ||
Public tax history
| Year | Property taxes | Tax assessment |
|---|---|---|
| 2020 | -- | -- |
| 2019 | -- | -- |
| 2018 | $2,927,473 | $25,029,900 +4.1% |
| 2017 | -- | $24,049,350 |
Find assessor info on the county website
Neighborhood: Riverdale
Nearby homes
- $363,2001 bd1 ba994 sqft3333 Henry Hudson Pkwy APT 18F, Bronx, NY 10463Off Market
- $280,0001 bd1 ba-- sqft3333 Henry Hudson Pkwy #7P, Bronx, NY 10463Sold
- $1,150,1004 bd3 ba2.2k sqft3333 Henry Hudson Pkwy #23YL, Bronx, NY 10463Off Market
- $345,0001 bd1 ba885 sqft3333 Henry Hudson Pkwy APT 15-G, Bronx, NY 10463Sold
- $714,1002 bd2 ba1.3k sqft3333 Henry Hudson Pkwy APT 18Y, Bronx, NY 10463Off Market
- $333,1001 bd1 ba-- sqft3333 Henry Hudson Pkwy APT 10G, Bronx, NY 10463Off Market
- $380,5002 bd1 ba1k sqft3333 Henry Hudson Pkwy APT 12M, Bronx, NY 10463Sold
- $300,0002 bd1 ba-- sqft3333 Henry Hudson Pkwy APT 14T, Bronx, NY 10463Sold
- $855,3003 bd3 ba1.6k sqft3333 Henry Hudson Pkwy APT 10S, Bronx, NY 10463Off Market
Nearby schools
GreatSchools rating
- 10/10Ps 24 Spuyten DuyvilGrades: K-5Distance: 0.1 mi
- 5/10Riverdale Kingsbridge Academy (Ms High School 141)Grades: 6-12Distance: 0.2 mi
Schools provided by the listing agent
- Elementary: Contact Agent
- Middle: Contact Agent
- High: Contact Agent
Source: OneKey® MLS as distributed by MLS GRID. This data may not be complete. We recommend contacting the local school district to confirm school assignments for this home.
Nearby cities
Nearby neighborhoods
Nearby zip codes
Other New York Topics
