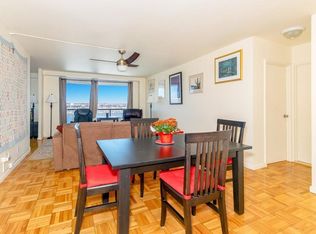
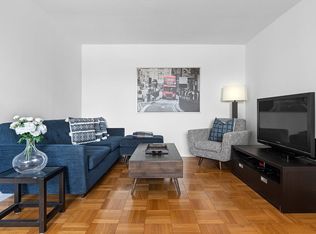
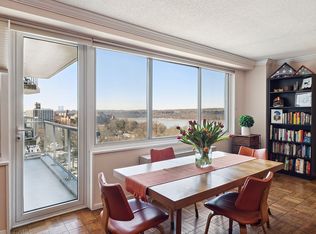
Bright and beautiful renovated one bedroom, one bath apartment at the luxurious Whitehall. Spacious living/dining area with a wall of windows, renovated kitchen with stainless steel appliances and granite countertops, renovated bath with custom granite vanity and marble floor, parquet floors, base and crown molding, ample closet space, and central air. Northwestern views. Additional special assessment of $223.59 per month. This full service co-op features a 24-hour doorman, live-in superintendent, on-site laundry room, dry cleaner/tailor, health club with indoor pool, gym, exercise classes of all kinds, and a magnificently designed landscaped outdoor green roof with waterfall, gazebo, fire pit, walking path, sitting areas for relaxing, and is pet friendly. Washer/dryers are permitted in the apartment, indoor parking is available, and dogs are welcome. The Whitehall is located in central Riverdale close to shops, restaurants, transportation, parks, schools, and houses of worship. The public library, tennis courts and baseball fields at Seton Park are across the street. A 25 minute commute to NYC via Metro North and a 15 minute drive to midtown Manhattan from one of Riverdale's premiere buildings. Additional Information: Amenities:Storage,
Sold for $320,000
$320,000
3333 Henry Hudson Parkway #8K, Bronx, NY 10463
1beds
902sqft
Stock Cooperative, Residential
Built in 1970
-- sqft lot
$341,100 Zestimate®
$355/sqft
$2,834 Estimated rent
Home value
$341,100
$297,000 - $389,000
$2,834/mo
Zestimate® history
Owner options
List your home for rent
$2,834/mo
Rent Zestimate®
Find your next renter with Zillow Rental Manager. Plus, with online applications, you can quickly screen prospective tenants – for free.
$2,834/mo
Rent Zestimate®
Refinance and save
$1,730/mo
Est. payment
Refinancing to a lower rate could help reduce your monthly payments and save thousands over the life of the loan.
$1,730/mo
Est. payment
Explore your selling options
Work with a Zillow partner agent
Leverage their expertise and Zillow's premium Showcase listings to get your home seen by more buyers.
Get startedList with your own agent
Get your home in front of millions of buyers by listing it on Zillow.
Learn how to do itSell it yourself
Take full control of how buyers see your home on Zillow by listing For Sale by Owner (FSBO).
List your homeWhat's special
Zillow last checked:
Listing updated:
Listed by:
Lee Moskof 917-817-7158,
Brown Harris Stevens 718-878-1700,
Deena Spindler 917-301-3782,
Brown Harris Stevens
Bought with:
Non Member-MLS
Buyer Representation Office
Source: OneKey® MLS as distributed by MLS GRID,MLS#: H6317096
Facts & features
Interior
Bedrooms & bathrooms
- Bedrooms: 1
- Bathrooms: 1
- Full bathrooms: 1
Heating
- Radiant
Cooling
- Central Air
Appliances
- Included: Tankless Water Heater
- Laundry: Common Area
Features
- Entrance Foyer
- Flooring: Hardwood
- Basement: Walk-Out Access
- Attic: None
Interior area
- Total structure area: 902
- Total interior livable area: 902 sqft
Property
Parking
- Parking features: Garage, On Street
- Has uncovered spaces: Yes
Features
- Pool features: Indoor
- Has view: Yes
- View description: Park/Greenbelt
Lot
- Features: Near School, Near Shops, Near Public Transit
Details
- Parcel number: 05901000120857738K
Construction
Type & style
- Home type: Cooperative
- Property subtype: Stock Cooperative, Residential
- Attached to another structure: Yes
Condition
- Year built: 1970
Utilities & green energy
- Sewer: Public Sewer
- Water: Public
- Utilities for property: Trash Collection Public
Community & HOA
Community
- Subdivision: The Whitehall
HOA
- Has HOA: No
- Amenities included: Elevator(s), Park, Fitness Center
- HOA name: Orsid
- HOA phone: 718-796-3383
Location
- Region: Bronx
Financial & listing details
- Price per square foot: $355/sqft
- Date on market: 7/8/2024
- Cumulative days on market: 185 days
- Listing agreement: Exclusive Right To Sell
Price history
| Date | Event | Price |
|---|---|---|
| 3/31/2025 | Sold | $320,000-3%$355/sqft |
Source:  OneKey® MLS as distributed by MLS GRID #H6317096 Report a problem OneKey® MLS as distributed by MLS GRID #H6317096 Report a problem | ||
| 1/13/2025 | Contingent | $330,000$366/sqft |
Source: StreetEasy #S1725209 Report a problem | ||
| 1/13/2025 | Pending sale | $330,000$366/sqft |
Source: OneKey® MLS as distributed by MLS GRID #H6317096 Report a problem | ||
| 10/1/2024 | Price change | $330,000-7%$366/sqft |
Source: OneKey® MLS as distributed by MLS GRID #H6317096 Report a problem | ||
| 7/8/2024 | Listed for sale | $355,000+61.4%$394/sqft |
Source: StreetEasy #1725209 Report a problem | ||
| 8/1/2016 | Sold | $220,000$244/sqft |
Source: OneKey® MLS as distributed by MLS GRID #H4608059 Report a problem | ||
Public tax history
Tax history is unavailable.
Find assessor info on the county website
Neighborhood: Riverdale
Nearby homes
- $369,2001 bd1 ba994 sqft3333 Henry Hudson Pkwy APT 18F, Bronx, NY 10463Off Market
- $280,0001 bd1 ba-- sqft3333 Henry Hudson Pkwy #7P, Bronx, NY 10463Sold
- $1,169,6004 bd3 ba2.2k sqft3333 Henry Hudson Pkwy #23YL, Bronx, NY 10463Off Market
- $345,0001 bd1 ba885 sqft3333 Henry Hudson Pkwy APT 15-G, Bronx, NY 10463Sold
- $718,4002 bd2 ba1.3k sqft3333 Henry Hudson Pkwy APT 18Y, Bronx, NY 10463Off Market
- $338,2001 bd1 ba-- sqft3333 Henry Hudson Pkwy APT 10G, Bronx, NY 10463Off Market
- $380,5002 bd1 ba1k sqft3333 Henry Hudson Pkwy APT 12M, Bronx, NY 10463Sold
- $300,0002 bd1 ba-- sqft3333 Henry Hudson Pkwy APT 14T, Bronx, NY 10463Sold
- $855,3003 bd3 ba1.6k sqft3333 Henry Hudson Pkwy APT 10S, Bronx, NY 10463Off Market
Nearby schools
GreatSchools rating
- 10/10Ps 24 Spuyten DuyvilGrades: K-5Distance: 0.1 mi
- 5/10Riverdale Kingsbridge Academy (Ms High School 141)Grades: 6-12Distance: 0.2 mi
Schools provided by the listing agent
- Elementary: Contact Agent
- Middle: Contact Agent
- High: Contact Agent
Source: OneKey® MLS as distributed by MLS GRID. This data may not be complete. We recommend contacting the local school district to confirm school assignments for this home.
Nearby cities
Nearby neighborhoods
Nearby zip codes
Other New York Topics
