Updated one-story 3 bed 2 bath with real hardwoods, granite + gas range and stainless appliances—minutes from Forest & Marsh. Bright, move-in ready with stylish finishes throughout.” The real hardwood floors, granite countertops, stylish tile backsplashes, and elegant finishes in every room. The kitchen is a chef’s delight with a gas range, stainless steel appliances, and ample counter space for cooking and entertaining. The warm, inviting living area features a stunning custom tile, wood-burning fireplace that creates the perfect setting for cozy nights at home. Retreat to the spacious master suite, complete with a beautifully designed bathroom featuring an oversized tiled shower and double sinks. Each additional bedroom offers comfort and flexibility, ideal for family, guests, or a home office. Step outside to your own private backyard, perfect for relaxing, gardening, or weekend gatherings. It’s a true extension of your living space. Located just minutes from shopping, restaurants, and everyday conveniences, this home combines comfort, style, and an unbeatable location. Don’t miss the opportunity to make this exceptional property yours!
One-story layout
* Real hardwood floors * Granite countertops + designer backsplash * Gas range + stainless appliances
Sold
Price Unknown
3333 High Lark Dr, Dallas, TX 75234
3beds
1,560sqft
Single Family Residence
Built in 1960
7,492 Square Feet Lot
$387,200 Zestimate®
$--/sqft
$2,594 Estimated rent
Home value
$387,200
$356,000 - $422,000
$2,594/mo
Zestimate® history
Owner options
List your home for rent
$2,594/mo
Rent Zestimate®
Find your next renter with Zillow Rental Manager. Plus, with online applications, you can quickly screen prospective tenants – for free.
$2,594/mo
Rent Zestimate®
Refinance and save
Refinancing to a lower rate could help reduce your monthly payments and save thousands over the life of the loan.
Explore your selling options
Work with a Zillow partner agent
Leverage their expertise and Zillow's premium Showcase listings to get your home seen by more buyers.
Get startedList with your own agent
Get your home in front of millions of buyers by listing it on Zillow.
Learn how to do itSell it yourself
Take full control of how buyers see your home on Zillow by listing For Sale by Owner (FSBO).
List your homeWhat's special
Stylish tile backsplashesPrivate backyardReal hardwood floorsStainless steel appliancesGranite countertopsSpacious master suiteStylish finishes throughout
Zillow last checked:
Listing updated:
Listed by:
Philip Hobson 0513111 214-659-3624,
Berkshire HathawayHS PenFed TX 214-257-1111,
Cyndi Rice 0543686 214-415-5766,
Berkshire HathawayHS PenFed TX
Bought with:
Melissa Hernandez, 0661390
Competitive Edge Realty LLC
Source: NTREIS,MLS#: 21130658
Facts & features
Interior
Bedrooms & bathrooms
- Bedrooms: 3
- Bathrooms: 2
- Full bathrooms: 2
Primary bedroom
- Features: Ceiling Fan(s), Dual Sinks, En Suite Bathroom, Linen Closet, Separate Shower, Walk-In Closet(s)
- Level: First
- Dimensions: 13 x 13
Bedroom
- Features: Ceiling Fan(s)
- Level: First
- Dimensions: 11 x 10
Bedroom
- Level: First
- Dimensions: 6 x 5
Primary bathroom
- Features: Dual Sinks, Double Vanity, En Suite Bathroom, Multiple Shower Heads, Stone Counters, Solid Surface Counters, Sink, Separate Shower
- Level: First
- Dimensions: 12 x 6
Dining room
- Features: Ceiling Fan(s)
- Level: First
- Dimensions: 15 x 12
Other
- Features: Solid Surface Counters
- Level: First
- Dimensions: 6 x 5
Kitchen
- Features: Galley Kitchen, Granite Counters
- Level: First
- Dimensions: 16 x 8
Laundry
- Level: First
- Dimensions: 7 x 6
Living room
- Features: Ceiling Fan(s), Fireplace
- Level: First
- Dimensions: 21 x 17
Heating
- Central, Fireplace(s)
Cooling
- Central Air, Ceiling Fan(s)
Appliances
- Included: Some Gas Appliances, Built-In Gas Range, Dryer, Dishwasher, Disposal, Gas Oven, Gas Water Heater, Plumbed For Gas, Refrigerator, Vented Exhaust Fan, Washer
- Laundry: Washer Hookup, Electric Dryer Hookup, In Kitchen
Features
- Decorative/Designer Lighting Fixtures, Double Vanity, High Speed Internet, Cable TV
- Flooring: Ceramic Tile, Hardwood
- Windows: Window Coverings
- Has basement: No
- Number of fireplaces: 1
- Fireplace features: Decorative, Living Room, Metal, Stone, Wood Burning
Interior area
- Total interior livable area: 1,560 sqft
Property
Parking
- Total spaces: 2
- Parking features: Additional Parking, Alley Access, Concrete, Door-Single, Driveway, Garage, Garage Door Opener, Lighted, Garage Faces Side
- Attached garage spaces: 2
Features
- Levels: One
- Stories: 1
- Patio & porch: Front Porch, Covered
- Pool features: None
- Fencing: Back Yard,Gate,High Fence,Privacy,Wood
Lot
- Size: 7,492 Square Feet
- Residential vegetation: Grassed
Details
- Parcel number: 00000609529000000
Construction
Type & style
- Home type: SingleFamily
- Architectural style: Traditional,Detached
- Property subtype: Single Family Residence
Materials
- Brick
- Foundation: Slab
- Roof: Composition
Condition
- Year built: 1960
Utilities & green energy
- Sewer: Public Sewer
- Water: Public
- Utilities for property: Electricity Available, Electricity Connected, Natural Gas Available, Sewer Available, Separate Meters, Water Available, Cable Available
Green energy
- Indoor air quality: Ventilation
Community & HOA
Community
- Features: Curbs, Sidewalks
- Security: Security System, Carbon Monoxide Detector(s), Fire Alarm, Smoke Detector(s)
- Subdivision: Highland Meadows
HOA
- Has HOA: No
Location
- Region: Dallas
Financial & listing details
- Tax assessed value: $388,530
- Annual tax amount: $8,684
- Date on market: 12/12/2025
- Cumulative days on market: 118 days
- Listing terms: Cash,Conventional,Contract,FHA
- Road surface type: Asphalt, Dirt
Price history
| Date | Event | Price |
|---|---|---|
| 6/1/2026 | Sold | -- |
Source: NTREIS #21130658 Report a problem | ||
| 4/16/2026 | Pending sale | $405,500$260/sqft |
Source: NTREIS #21130658 Report a problem | ||
| 4/9/2026 | Contingent | $405,500$260/sqft |
Source: NTREIS #21130658 Report a problem | ||
| 2/7/2026 | Price change | $405,500-1%$260/sqft |
Source: NTREIS #21130658 Report a problem | ||
| 12/12/2025 | Listed for sale | $409,500+20.4%$263/sqft |
Source: NTREIS #21130658 Report a problem | ||
| 3/5/2021 | Sold | -- |
Source: Dave Perry Miller RE solds #14477998_75234 Report a problem | ||
| 2/7/2021 | Pending sale | $340,000$218/sqft |
Source: NTREIS #14477998 Report a problem | ||
| 1/7/2021 | Price change | $340,000-2.2%$218/sqft |
Source: NTREIS #14477998 Report a problem | ||
| 12/3/2020 | Listed for sale | $347,500+26.4%$223/sqft |
Source: Keller Williams Urban Dallas #14477998 Report a problem | ||
| 11/2/2018 | Listing removed | $275,000$176/sqft |
Source: Value Properties #13867318 Report a problem | ||
| 10/4/2018 | Pending sale | $275,000$176/sqft |
Source: Value Properties #13867318 Report a problem | ||
| 8/12/2018 | Price change | $275,000-1.8%$176/sqft |
Source: Value Properties #13867318 Report a problem | ||
| 6/27/2018 | Price change | $279,900-1.8%$179/sqft |
Source: Value Properties #13867318 Report a problem | ||
| 6/15/2018 | Listed for sale | $285,000$183/sqft |
Source: Value Properties #13867318 Report a problem | ||
Public tax history
| Year | Property taxes | Tax assessment |
|---|---|---|
| 2025 | $5,916 -1.1% | $388,530 |
| 2024 | $5,980 +8.8% | $388,530 +15.6% |
| 2023 | $5,495 -17.6% | $336,000 |
| 2022 | $6,672 +6% | $336,000 +9.1% |
| 2021 | $6,293 | $307,970 |
Find assessor info on the county website
Neighborhood: 75234
Nearby homes
- $332,6003 bd2 ba1.4k sqft3327 High Lark Dr, Dallas, TX 75234Off Market

- $282,5003 bd2 ba1.5k sqft3339 High Lark Dr, Dallas, TX 75234Off Market
- $323,9003 bd2 ba1.5k sqft3321 High Lark Dr, Dallas, TX 75234Off Market
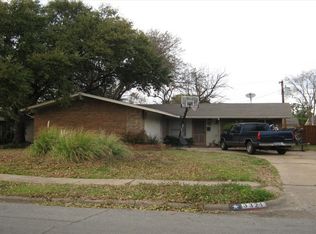
- $283,0003 bd2 ba1.5k sqft3330 High Brook Dr, Dallas, TX 75234Off Market
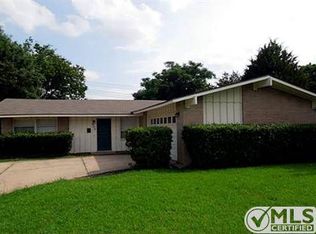
- $314,3003 bd2 ba1.3k sqft3324 High Brook Dr, Dallas, TX 75234Off Market
- $294,7003 bd2 ba1.6k sqft3345 High Lark Dr, Dallas, TX 75234Off Market
- $323,6004 bd2 ba1.5k sqft3336 High Brook Dr, Dallas, TX 75234Off Market
- $410,0003 bd2 ba1.5k sqft3332 High Lark Dr, Dallas, TX 75234For Sale
Nearby schools
GreatSchools rating
- 5/10Chapel Hill Preparatory SchoolGrades: PK-5Distance: 0.5 mi
- 4/10Thomas C Marsh Middle SchoolGrades: 7-8Distance: 0.9 mi
- 4/10W T White High SchoolGrades: 9-12Distance: 2 mi
Schools provided by the listing agent
- Elementary: Blanton
- Middle: Marsh
- High: Manns
- District: Dallas ISD
Source: NTREIS. This data may not be complete. We recommend contacting the local school district to confirm school assignments for this home.
Get a cash offer in 3 minutes
Find out how much your home could sell for in as little as 3 minutes with a no-obligation cash offer.
Estimated market value
$387,200
Get a cash offer in 3 minutes
Find out how much your home could sell for in as little as 3 minutes with a no-obligation cash offer.
Estimated market value
$387,200
- Texas
- Dallas County
- Dallas
- 75234
- 3333 High Lark Dr
