Skip main navigation
Off market
  • $1,082,900

    3333 Kensington Ave, Richmond, VA 23221

    4beds
    2,500sqft
    SingleFamily
    Built in 1924
    3,397 Square Feet Lot
    $1,082,900 Zestimate®
    $433/sqft
    $3,573 Estimated rent

    Home value

    $1,082,900

    $985,000 - $1.19M

    $3,573/mo

    Zestimate® history
    Loading
    Loading...

    Owner options

    List your home for rent

    $3,573/mo

    Rent Zestimate®

    Find your next renter with Zillow Rental Manager. Plus, with online applications, you can quickly screen prospective tenants – for free.

    Learn more

    $3,573/mo

    Rent Zestimate®

    Refinance and save

    $6,687/mo

    Est. payment

    Refinancing to a lower rate could help reduce your monthly payments and save thousands over the life of the loan.

    See today's rates

    $6,687/mo

    Est. payment

    Explore your selling options

    Work with a Zillow partner agent

    Leverage their expertise and Zillow's premium Showcase listings to get your home seen by more buyers.

    Get started

    List with your own agent

    Get your home in front of millions of buyers by listing it on Zillow.

    Learn how to do it

    Sell it yourself

    Take full control of how buyers see your home on Zillow by listing For Sale by Owner (FSBO).

    List your home

    What's special

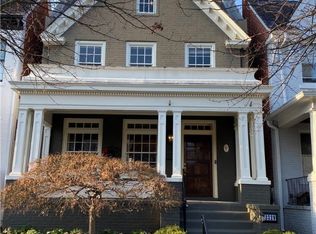
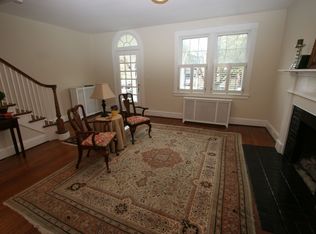
    Completely renovated and modernized, free standing house with plenty of inviting outdoor spaces and highly sought after 2-car garage in prime Museum District location on quiet secondary road! Large, covered front porch, shaded by mature Crepe Myrtle in a colorfully landscaped yard and accented by a 2-person swing, overlooks a quiet, neighbor-friendly secondary street that is 2 blocks from I-195 and the I-95/64 interchange, 1 block to local Metro bus stop, 8-minute walk to the Broad Street Pulse express bus system stop , 5-minute walk to Carytown, grocery shopping, and Post Office, 5-minute walk to the VMFA and Virginia Museum of History and Culture, and 10-minute walk to the trendy, Scott's Addition area. All new, full-house, air conditioning system with separate zones on all 4 floors. Carbon footprint friendly, 21 (6,000 K-Watt )solar panels on the roof that supports 50% or more of electricity bill. New roof on house and garage. Tankless, eco-friendly, instant hot water system provides unlimited hot water. Rain barrels collect and store rainwater. Revised floor plan offers open living areas, including kitchen gathering room. All new, modern windows throughout with screens and a new, custom-made, steel, security front door. Hardwood floors on first and second floor with laminate in basement and attic loft. Custom tiling in all bathrooms and showers. Foyer and living room are defined by 9-foot ceilings and handsome mill work, including columned arch and gas fireplace. Kitchen gathering area is composed of sunny breakfast room, large den open to the kitchen, with an expansive and bright kitchen, filled with unique pendant lamps, granite counters, including multi-use peninsula featuring 3-stool, eating space, and new stainless steel appliances, with Frigidaire dishwasher and five-burner, gas stove, Whirlpool microwave and three-door refrigerator/freezer. Updated half bathroom right off kitchen. The fully finished, open basement, with dry-lock water protection, offers a variety of uses, with both an entry staircase via the 1st floor and a separate, covered backyard entryway. This large (nearly 800 sq ft) room with wet bar and mini-refrigerator can be a recreation room, a second/media (built-in, surround sound speakers) family room or additional bedroom, with a large, private, tiled full bathroom with a walk-in (15 sq ft) shower, a huge, tiled, walk-in storage closet and 2 clothing closets. The second level boasts a hidden washer/dryer system in the foyer, 9-foot ceilings and 2 large bedrooms with overhead fans, plenty of windows and their own large, modern tiled, full baths! The Master Suite is bright and airy with 10 large windows (with blinds and curtains), a walk-in closet, overhead fan, separate sun/sitting room, a custom bathroom with an antique, claw foot soaking tub, a large (15 sq ft) walk-in shower and separate water closet, and an expansive view of the rear garden. The large Guest bedroom has three large windows (with blinds and curtains) that look out over the tree-lined neighborhood, a generous closet, overhead fan and a large, tiled bathroom, including a large (15 sq ft), walk-in shower. There is a unique 200 sq ft loft/bedroom in the attic with access to the rooftop garden/porch. Don't forget to venture outside to the rear, glass-enclosed, tiled sunroom with sunlights and overhead fan that leads to the large, Trex deck, 3-person hot tub, manicured and landscaped vegetable and rock garden, secluded outdoor shower on a second Trex meditation deck, compost container, rainwater barrels, stone pathway to detached garage and separate, enclosed entrance to fully finished basement with refrigerator and wet bar, perfect for warm weather hangouts and cookouts! Hard to find 2-car garage with alleyway entry, with electricity, separate hot water system, overhead storage, and more!

    This property is not currently displayed as for sale or rent on Zillow. This may be different from what's on other websites or public sources.

    Facts & features

    Interior

    Bedrooms & bathrooms
    • Bedrooms: 4
    • Bathrooms: 5
    • Full bathrooms: 3
    • 1/2 bathrooms: 1
    • 1/4 bathrooms: 1
    Heating
    • Heat pump, Wall, Electric, Gas, Solar
    Cooling
    • Central, Solar, Wall
    Appliances
    • Included: Dishwasher, Dryer, Freezer, Garbage disposal, Microwave, Range / Oven, Refrigerator, Washer
    Features
    • Flooring: Tile, Hardwood, Laminate
    • Basement: Finished
    • Has fireplace: Yes
    Interior area
    • Total interior livable area: 2,500 sqft

    Property

    Parking
    • Total spaces: 2
    • Parking features: Garage - Detached, Off-street
    Features
    • Exterior features: Brick, Cement / Concrete
    • Has spa: Yes
    • Has view: Yes
    • View description: City
    Lot
    • Size: 3,397 Square Feet
    Details
    • Parcel number: W0001516004

    Construction

    Type & style
    • Home type: SingleFamily
    Materials
    • brick
    • Roof: Asphalt
    Condition
    • Year built: 1924

    Community & HOA

    Location
    • Region: Richmond

    Financial & listing details

    • Price per square foot: $433/sqft
    • Tax assessed value: $740,000
    • Annual tax amount: $8,880

    Price history

    DateEventPrice
    10/15/2014Sold$425,000-5.3%$170/sqft
    Source: CVRMLS #1418954 Report a problem
    7/27/2014Price change$449,000-2.2%$180/sqft
    Source: RE/MAX COMMONWEALTH #1418954 Report a problem
    7/12/2014Listed for sale$459,000+19.2%$184/sqft
    Source: RE/MAX Commonwealth #1418954 Report a problem
    4/21/2014Sold$385,000-1.3%$154/sqft
    Source: CVRMLS #1404340 Report a problem
    3/8/2014Pending sale$389,950$156/sqft
    Source: Joyner Fine Properties #1404340 Report a problem
    3/7/2014Listed for sale$389,950+14.7%$156/sqft
    Source: Joyner Fine Properties #1404340 Report a problem
    11/6/2007Sold$340,000+126.7%$136/sqft
    Source: Public Record Report a problem
    1/31/1997Sold$150,000$60/sqft
    Source: Public Record Report a problem

    Public tax history

    YearProperty taxesTax assessment
    2025$8,880 +4.7%$740,000 +4.7%
    2024$8,484 +3.7%$707,000 +3.7%
    2023$8,184 $682,000
    2022$8,184 +19.2%$682,000 +19.2%
    2021$6,864 +2.3%$572,000 +2.3%
    2020$6,708 +5.7%$559,000 +5.7%
    2019$6,348 +11.8%$529,000 +11.8%
    2018$5,676 +49.7%$473,000 +1.1%
    2017$3,792 $468,000 +4.9%
    2016$3,792 $446,000 +20.2%
    2015$3,792 $371,000 +17.4%
    2014$3,792 $316,000
    2013-- $316,000
    2012-- $316,000 -3.1%
    2011-- $326,000
    2010-- $326,000 -1.7%
    2009-- $331,700 -5.8%
    2008-- $352,100 +5.4%
    2007-- $334,100 +0.5%
    2006-- $332,500 +19.5%
    2005-- $278,300 +5%
    2003-- $265,000 +18%
    2002-- $224,600 +13%
    2001$2,843 $198,800
    Find assessor info on the county website

    Neighborhood: The Museum District

    Nearby schools

    GreatSchools rating
    Schools provided by the listing agent
    • Elementary: Fox
    • Middle: Binford
    • High: Thomas Jefferson

    Source: The MLS. This data may not be complete. We recommend contacting the local school district to confirm school assignments for this home.

    Get a cash offer in 3 minutes
    Find out how much your home could sell for in as little as 3 minutes with a no-obligation cash offer.
    Estimated market value
    $1,082,900
    Get a cash offer in 3 minutes
    Find out how much your home could sell for in as little as 3 minutes with a no-obligation cash offer.
    Estimated market value
    $1,082,900