Skip main navigation
Sold for $745,000
  • $745,000

    3333 Malone Dr, Lexington, KY 40513

    5beds
    3,666sqft
    Single Family Residence
    Built in 2001
    7,840 Square Feet Lot
    $746,900 Zestimate®
    $203/sqft
    $3,597 Estimated rent

    Home value

    $746,900

    $702,000 - $792,000

    $3,597/mo

    Zestimate® history
    Loading
    Loading...

    Owner options

    List your home for rent

    $3,597/mo

    Rent Zestimate®

    Find your next renter with Zillow Rental Manager. Plus, with online applications, you can quickly screen prospective tenants – for free.

    Learn more

    $3,597/mo

    Rent Zestimate®

    Refinance and save

    $4,842/mo

    Est. payment

    Refinancing to a lower rate could help reduce your monthly payments and save thousands over the life of the loan.

    See today's rates

    $4,842/mo

    Est. payment

    Explore your selling options

    Work with a Zillow partner agent

    Leverage their expertise and Zillow's premium Showcase listings to get your home seen by more buyers.

    Get started

    List with your own agent

    Get your home in front of millions of buyers by listing it on Zillow.

    Learn how to do it

    Sell it yourself

    Take full control of how buyers see your home on Zillow by listing For Sale by Owner (FSBO).

    List your home

    What's special

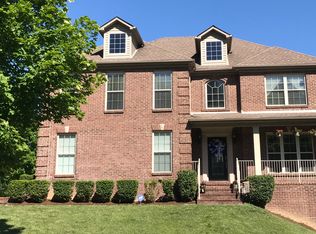
    Opportunities like this don't come around twice. Welcome to this fabulous 1.5-story home nestled in the sought-after Beaumont community. Where front and rear covered porches frame stunning views of the common area greenspace, and every inch inside has been thoughtfully upgraded. The main level sets the tone immediately with updated flooring throughout, volume ceilings above the entry and great room, and a stunning open staircase makes one thing clear: this home was built to impress. The first-floor primary suite is your private retreat, complete with a beautifully updated bath. The kitchen is the heart of the home and it shows. Stylish cabinetry, granite countertops, stainless appliances, and a pantry come together in a space that's as functional as it is gorgeous. A breakfast area off the kitchen offers panoramic views of the rear yard, making even your morning coffee feel like a moment worth savoring. When it's time to entertain, the wet bar steps in and does the heavy lifting. And the covered deck out back seals the deal for year-round outdoor living. Upstairs, three spacious bedrooms each feature custom closets by Closet Concepts, plus a bonus room over the garage for whatever life demands - playroom, gym, home office, you name it. The finished walkout basement rounds out the package with high ceilings, a bedroom (current home gym) and full bath, family room, office space, and unfinished storage. This one checks every box. Come see it before someone else does!

    Zillow last checked:

    Listing updated:

    Listed by:

    Kim Buckner 859-351-3986,

    eXp Realty, LLC

    Bought with:

    Q Kevin Huang, 260102

    Kevin Huang Realty

    Source: Imagine MLS,MLS#: 26007505MLS Logo

    Facts & features

    Interior

    Bedrooms & bathrooms
    • Bedrooms: 5
    • Bathrooms: 4
    • Full bathrooms: 3
    • 1/2 bathrooms: 1
    Primary bedroom
    • Level: First
    Bedroom 1
    • Level: Second
    Bedroom 2
    • Level: Second
    Bedroom 3
    • Level: Second
    Bedroom 4
    • Level: Lower
    Primary bathroom
    • Level: First
    Bathroom 2
    • Level: First
    Bathroom 3
    • Level: Second
    Bathroom 4
    • Level: Lower
    Family room
    • Level: First
    Family room
    • Level: Lower
    Kitchen
    • Level: First
    Heating
    • Forced Air, Natural Gas, Zoned
    Cooling
    • Ceiling Fan(s), Electric, Zoned
    Appliances
    • Included: Disposal, Dishwasher, Microwave, Refrigerator, Range, Self Cleaning Oven
    • Laundry: Electric Dryer Hookup, Main Level, Washer Hookup
    Features
    • Breakfast Bar, Eat-in Kitchen, In-Law Floorplan, Walk-In Closet(s), Ceiling Fan(s), Soaking Tub
    • Flooring: Carpet, Hardwood, Tile
    • Windows: Insulated Windows, Blinds
    • Basement: Concrete,Finished,Full,Walk-Out Access
    • Number of fireplaces: 2
    • Fireplace features: Basement, Family Room, Gas Log, Gas Starter
    Interior area
    • Total structure area: 3,666
    • Total interior livable area: 3,666 sqft
    • Finished area above ground: 2,382
    • Finished area below ground: 1,284

    Property

    Parking
    • Total spaces: 2
    • Parking features: Attached Garage, Garage Door Opener, Garage Faces Front
    • Garage spaces: 2
    • Has uncovered spaces: Yes
    Features
    • Levels: One and One Half
    Lot
    • Size: 7,840 Square Feet
    • Features: Few Trees, Many Trees
    Details
    • Parcel number: 38023060

    Construction

    Type & style
    • Home type: SingleFamily
    • Property subtype: Single Family Residence
    Materials
    • Brick Veneer
    • Foundation: Slab
    • Roof: Shingle
    Condition
    • New construction: No
    • Year built: 2001

    Utilities & green energy

    • Sewer: Public Sewer
    • Water: Public
    • Utilities for property: Electricity Connected, Natural Gas Connected, Sewer Connected, Underground Utilities, Water Connected

    Community & HOA

    Community
    • Features: Park
    • Subdivision: Beaumont
    HOA
    • Has HOA: Yes
    • Amenities included: Clubhouse
    • Services included: Maintenance Grounds
    • HOA fee: $335 annually
    Location
    • Region: Lexington

    Financial & listing details

    • Price per square foot: $203/sqft
    • Tax assessed value: $430,000
    • Annual tax amount: $5,317
    • Date on market: 4/16/2026

    Price history

    DateEventPrice
    5/29/2026Sold$745,000$203/sqft
    Source: Imagine MLS #26007505 Report a problem
    4/17/2026Pending sale$745,000$203/sqft
    Source: eXp Realty #26007505 Report a problem
    4/17/2026Contingent$745,000$203/sqft
    Source: Imagine MLS #26007505 Report a problem
    4/16/2026Listed for sale$745,000+73.3%$203/sqft
    Source: Imagine MLS #26007505 Report a problem
    4/30/2013Sold$430,000-3.4%$117/sqft
    Source: Imagine MLS #1302268 Report a problem
    2/6/2013Listed for sale$445,000+6%$121/sqft
    Source: Milestone Realty Consultants #1302268 Report a problem
    4/26/2006Sold$420,000$115/sqft
    Source: Imagine MLS #623321 Report a problem

    Public tax history

    YearProperty taxesTax assessment
    2024$5,317 $430,000
    2023$5,317 -3.2%$430,000
    2022$5,493 $430,000
    2021$5,493 $430,000
    2020$5,493 $430,000
    2019$5,493 $430,000
    2018$5,493 +4.9%$430,000
    2017$5,235 +11.4%$430,000
    2015$4,700 $430,000
    2014$4,700 $430,000 +2.4%
    2012$4,700 $420,000
    2011-- --
    2010-- --
    2009-- --
    2008-- $420,000
    2006-- --
    2005-- --
    2004-- --
    Find assessor info on the county website

    Neighborhood: Beaumont

    Nearby schools

    GreatSchools rating
    Schools provided by the listing agent
    • Elementary: Rosa Parks
    • Middle: Beaumont
    • High: Dunbar

    Source: Imagine MLS. This data may not be complete. We recommend contacting the local school district to confirm school assignments for this home.

    Get pre-qualified for a loan
    At Zillow Home Loans, we can pre-qualify you in as little as 5 minutes with no impact to your credit score.

    An equal housing lender. NMLS #10287.

    Sell for more on Zillow
    Get a Zillow Showcase℠ listing at no additional cost and you could sell for .
    $746,900
    2% more
    +$14,938
    With Zillow Showcase(estimated)
    $761,838