Skip main navigation
Sold for $435,000
Street View
  • $435,000

    3333 NW 187th St, Edmond, OK 73012

    4beds
    2,450sqft
    Single Family Residence
    Built in 2020
    7,697.05 Square Feet Lot
    $438,600 Zestimate®
    $178/sqft
    $3,281 Estimated rent

    Home value

    $438,600

    $417,000 - $461,000

    $3,281/mo

    Zestimate® history
    Loading
    Loading...

    Owner options

    List your home for rent

    $3,281/mo

    Rent Zestimate®

    Find your next renter with Zillow Rental Manager. Plus, with online applications, you can quickly screen prospective tenants – for free.

    Learn more

    $3,281/mo

    Rent Zestimate®

    Refinance and save

    $2,816/mo

    Est. payment

    Refinancing to a lower rate could help reduce your monthly payments and save thousands over the life of the loan.

    See today's rates

    $2,816/mo

    Est. payment

    Explore your selling options

    Work with a Zillow partner agent

    Leverage their expertise and Zillow's premium Showcase listings to get your home seen by more buyers.

    Get started

    List with your own agent

    Get your home in front of millions of buyers by listing it on Zillow.

    Learn how to do it

    Sell it yourself

    Take full control of how buyers see your home on Zillow by listing For Sale by Owner (FSBO).

    List your home

    What's special

    Sleek barn doorSpa-like walk-in showerBuilt-in brick fireplaceDreamy primary suiteJetted soaking tubRich wood-look tile flooringTwo walk-in closets
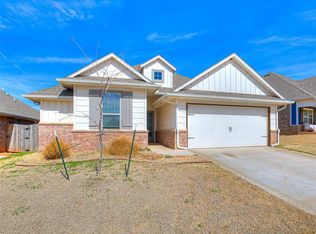
    Fall in love with this head-turning Craftsman charmer in the heart of The Grove! With 4 bedrooms, 3 full baths, and a versatile bonus room, this 1.5-story home blends smart design with serious personality. From the moment you walk in, you’re greeted by soaring coffered ceilings, rich wood-look tile flooring, and a statement stone fireplace that anchors the living space. A sleek barn door adds style and separation between living and sleeping quarters, perfect for privacy or play. Calling all kitchen lovers, this one’s a total showstopper! The oversized island, quartz countertops, built-in stainless steel appliances, and full-height cabinetry make it both gorgeous and functional. Plus, the farmhouse sink and designer backsplash give it just the right touch of farmhouse flair. The dreamy primary suite is your personal sanctuary, complete with ambient ceiling lighting, two walk-in closets, dual vanities with granite countertops, a jetted soaking tub, and a spa-like walk-in shower. It’s a space you’ll actually look forward to ending your day in. Love to entertain? The backyard delivers with a large covered patio, built-in brick fireplace, and plenty of room to relax, gather, or throw an impromptu game night. And don’t miss the 3-car garage with in-floor storm shelter for added peace of mind. With smart home features, water softener system, a Rinnai tankless water heater, air purification system, R-44 insulation, and solarboards, this home is as efficient as it is stylish. Tucked inside the vibrant Grove community, you’ll enjoy two clubhouses, resort-style pools, fitness centers, stocked fishing ponds, playgrounds, scenic trails, and even an on-site elementary school. Whether you’re upsizing, rightsizing, or just ready for something special, this home checks all the boxes.

    Zillow last checked:

    Listing updated:

    Listed by:

    Kat Kosmala 405-441-0832,

    ERA Courtyard Real Estate

    Bought with:

    Sierra Snowden, 171994

    Sage Sotheby's Realty

    Source: MLSOK/OKCMAR as distributed by MLS GRID,MLS#: 1211021MLS Logo

    Facts & features

    Interior

    Bedrooms & bathrooms
    • Bedrooms: 4
    • Bathrooms: 3
    • Full bathrooms: 3
    Primary bedroom
    • Description: Ceiling Fan,Full Bath,Walk In Closet
    Bedroom
    • Description: Ceiling Fan
    Bedroom
    • Description: Ceiling Fan
    Bedroom
    • Description: Ceiling Fan
    Kitchen
    • Description: Breakfast Bar,Eating Space,Island,Pantry
    Living room
    • Description: Ceiling Fan,Fireplace
    Other
    • Description: Bonus Room,Ceiling Fan,Upper Level
    Heating
    • Has Heating (Unspecified Type)
    Cooling
    • Has cooling: Yes
    Appliances
    • Included: Dishwasher, Disposal, Microwave, Water Heater, Built-In Electric Oven, Built-In Gas Range
    • Laundry: Laundry Room
    Features
    • Combo Woodwork
    • Flooring: Combination, Carpet, Tile
    • Windows: Double Pane, Low-Emissivity Windows
    • Number of fireplaces: 2
    Interior area
    • Total structure area: 2,450
    • Total interior livable area: 2,450 sqft

    Property

    Parking
    • Total spaces: 3
    • Parking features: Concrete
    • Garage spaces: 3
    Features
    • Levels: One and One Half
    • Stories: 1
    • Patio & porch: Patio, Porch
    • Exterior features: Rain Gutters
    • Has spa: Yes
    • Spa features: Bath
    • Fencing: Wood
    Lot
    • Size: 7,697 sqft
    • Features: Interior Lot
    Details
    • Parcel number: 3333NW187th73012
    • Special conditions: None

    Construction

    Type & style
    • Home type: SingleFamily
    • Architectural style: Ranch,Traditional
    • Property subtype: Single Family Residence
    Materials
    • Brick & Frame
    • Foundation: Slab
    • Roof: Composition
    Condition
    • Year built: 2020
    Details
    • Builder name: Homes by Taber

    Utilities & green energy

    • Utilities for property: Public

    Community & neighborhood

    Location
    • Region: Edmond

    HOA & financial

    HOA
    • Has HOA: Yes
    • HOA fee: $600 annually
    • Services included: Greenbelt, Common Area Maintenance, Pool, Recreation Facility

    Price history

    DateEventPrice
    3/6/2026Sold$435,000-2.2%$178/sqft
    Source: MLSOK/OKCMAR as distributed by MLS GRID #1211021 Report a problem
    2/8/2026Pending sale$445,000$182/sqft
    Source: MLSOK/OKCMAR as distributed by MLS GRID #1211021 Report a problem
    1/26/2026Listed for sale$445,000+30.8%$182/sqft
    Source: MLSOK/OKCMAR as distributed by MLS GRID #1211021 Report a problem
    11/17/2020Sold$340,340+587.6%$139/sqft
    Source: MLSOK/OKCMAR as distributed by MLS GRID #914770 Report a problem
    5/12/2020Sold$49,500-82.3%$20/sqft
    Source: Public Record Report a problem
    3/2/2020Sold$279,000$114/sqft
    Source: Public Record Report a problem

    Public tax history

    YearProperty taxesTax assessment
    2025-- $39,064 +3%
    2024-- $37,926 +3%
    2023-- $36,822 +3%
    2022$4,657 +2.1%$35,750
    2021$4,563 +6787.2%$35,750 +7050%
    2020$66 $500

    Find assessor info on the county website

    Neighborhood: 73012

    Nearby schools

    GreatSchools rating
    Schools provided by the listing agent
    • Elementary: Grove Valley ES
    • Middle: Deer Creek MS
    • High: Deer Creek HS

    Source: MLSOK/OKCMAR as distributed by MLS GRID. This data may not be complete. We recommend contacting the local school district to confirm school assignments for this home.

    Get a cash offer in 3 minutes
    Find out how much your home could sell for in as little as 3 minutes with a no-obligation cash offer.
    Estimated market value
    $438,600
    Get a cash offer in 3 minutes
    Find out how much your home could sell for in as little as 3 minutes with a no-obligation cash offer.
    Estimated market value
    $438,600