Skip main navigation
Active
  • Listed by: The Preview Group • Sofiya Pierce
    Price cut: $25K (8/11)
    $760,000

    3333 NASSAU ST #A, Everett, WA 98201

    4beds
    2,452sqft
    : 
    $4,837/mo
    Get pre-qualified
    Condominium
    Built in 2026
    -- sqft lot
    $758,700 Zestimate®
    $310/sqft
    $100/mo HOA

    What's special

    Chef-inspired kitchenOversized windowsWalk-in pantryUnder-cabinet lightingHigh end appliancesQuartz countertopsCustom open shelving
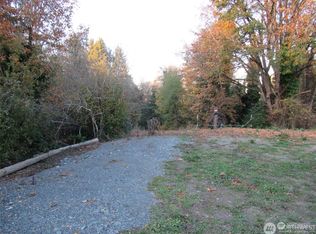
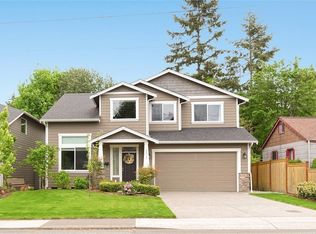
    SECLUDED, PEACEFUL, LUXURY IN THE HEART OF EVERETTS HISTORIC RUCKER HILL. Tucked against a lush greenbelt, this exceptional 2452 sq ft 4 bed, 3 bath, new-construction property offers, rare combination of privacy and elevated design. LOCATION, LOCATION, LOCATION. 73 Walk Score, convenient access to Everett's revitalized waterfront, downtown dining, entertainment, Angel of the Winds Arena, Everett Station, city's growing sports entertainment district. The planned Outdoor Event Center—future home of Everett AquaSox, concert, community events. DON'T STREET APPRAISE! You must see inside! Exceptional! Elevated finishes create a home that feels sophisticated and effortless. Soaring 9-foot ceilings, oversized windows, an open-concept layout fill the home with natural light. The chef-inspired kitchen not found in this price point, usually reserved for much more expensive homes. Kitchen features a striking 9-foot island, quartz countertops, high end appliances, walk-in pantry, under-cabinet lighting, custom open shelving. OVERSIZED TANDEM 2 CAR GARAGE WILL SURPRISE YOU. Private when you want it. Connected when you need it. Designed for the way people live today, with the flexibility to accommodate tomorrow. Rare opportunity to own new construction that combines luxury, privacy, walkability, true multigenerational versatility. 2 UNITS AVAILABLE (see listing for unit B) BUYING BOTH WOULD BE IDEAL FOR MULTIGENERATIONAL LIVING, EXTENDED FAMILY, GUESTS, OR SEPERATE HOUSEHOLDS.
    58 days
    296
    7

    Zillow last checked:

    Listing updated:

    Listed by:

    Sofiya Pierce,

    The Preview Group

    Source: NWMLS as distributed by MLS GRID,MLS#: 2552733MLS Logo

      Facts & features

      Interior

      Bedrooms & bathrooms
      • Bedrooms: 4
      • Bathrooms: 3
      • Full bathrooms: 2
      • 1/2 bathrooms: 1
      • Main level bathrooms: 1
      Primary bedroom
      • Level: Second
      Bedroom
      • Level: Second
      Bedroom
      • Level: Second
      Bedroom
      • Level: Second
      Bathroom full
      • Level: Second
      Bathroom full
      • Level: Second
      Other
      • Level: Main
      Dining room
      • Level: Main
      Entry hall
      • Level: Main
      Kitchen with eating space
      • Level: Main
      Living room
      • Level: Main
      Heating
      • Ductless, Electric
      Cooling
      • Ductless
      Appliances
      • Included: Dishwasher, Disposal, Dryer, Microwave, Refrigerator, Stove(s)/Range(s), Washer, Dishwasher(s), Dryer(s), Garbage Disposal, Microwave(s), Refrigerator(s), Washer(s), Cooking - Electric Hookup, Cooking-Electric, Dryer-Electric
      • Laundry: Electric Dryer Hookup, Washer Hookup
      Features
      • Flooring: Vinyl Plank, Carpet
      • Windows: Insulated Windows
      • Has fireplace: No
      Interior area
      • Total structure area: 2,452
      • Total interior livable area: 2,452 sqft

      Property

      Parking
      • Parking features: Individual Garage, Off Street
      • Has garage: Yes
      Features
      • Levels: Two
      • Stories: 2
      • Entry location: Main
      • Patio & porch: Cooking-Electric, Dryer-Electric, End Unit, Ground Floor, Insulated Windows, Primary Bathroom, Top Floor, Walk-In Closet(s), Washer
      • Has view: Yes
      • View description: See Remarks, Territorial
      Lot
      • Size: 5,776 Square Feet
      • Features: Paved, Secluded
      Details
      • Parcel number: 00437578601900
      • Special conditions: Standard

      Construction

      Type & style
      • Home type: Condo
      • Architectural style: Condo (2 Levels)
      • Property subtype: Condominium
      Materials
      • Brick, Cement Planked, Wood Siding, Cement Plank
      • Roof: Composition
      Condition
      • New construction: Yes
      • Year built: 2026

      Utilities & green energy

      • Electric: Company: PUD
      • Sewer: Company: Everett Utilities
      • Water: Company: Everett Utilities
      Green energy
      • Energy efficient items: Insulated Windows

      Community & HOA

      Community
      • Features: See Remarks
      • Subdivision: Rucker Hill
      HOA
      • Services included: Common Area Maintenance, Sewer, Water
      • HOA fee: $100 monthly
      Location
      • Region: Everett

      Financial & listing details

      • Price per square foot: $310/sqft
      • Tax assessed value: $344,000
      • Annual tax amount: $2,702
      • Date on market: 7/9/2026
      • Cumulative days on market: 60 days
      • Listing terms: Conventional,FHA,VA Loan
      • Inclusions: Dishwasher(s), Dryer(s), Garbage Disposal, Microwave(s), Refrigerator(s), Stove(s)/Range(s), Washer(s)

        Estimated market value

        $758,700

        $721,000 - $797,000

        $4,051/mo

        Price history

        DateEventPrice
        8/11/2026Price change$760,000-3.2%$310/sqft
        Source: NWMLS as distributed by MLS GRID #2552733 Report a problem
        7/23/2026Price change$785,000-1.3%$320/sqft
        Source: NWMLS as distributed by MLS GRID #2552733 Report a problem
        7/18/2026Price change$795,000-0.6%$324/sqft
        Source: NWMLS as distributed by MLS GRID #2552733 Report a problem
        7/10/2026Listed for sale$799,950+194.1%$326/sqft
        Source: NWMLS as distributed by MLS GRID #2552733 Report a problem
        3/31/2025Sold$272,000+47%$111/sqft
        Source: Public Record Report a problem
        12/20/2019Sold$185,000+325.3%$75/sqft
        Source: Public Record Report a problem
        9/26/2016Sold$43,500$18/sqft
        Source: Public Record Report a problem

        Public tax history

        YearProperty taxesTax assessment
        2025$2,954 +3.6%$344,000 +11%
        2024$2,851 +14.5%$310,000 +6.9%
        2023$2,491 -2.2%$290,000 -6.5%
        2022$2,546 +15.8%$310,000 +29.2%
        2021$2,197 +9.1%$240,000 +18.8%
        2020$2,015 +5883.4%$202,000 +6633.3%
        2019$34 $3,000
        2018-- $3,000
        2017$37 -1.4%$3,000
        2016$37 $3,000
        2015$37 $3,000
        Find assessor info on the county website

        Monthly payment

        Est. payment

        Payment breakdown

        Explore the cost of this home by adjusting the details. Changes won't be saved.
        All calculations are estimates and provided by Zillow, Inc. for informational purposes only. Actual amounts may vary.
        HOA fees may include property taxes on listings classified as Co-Ops. Contact the listing agent and/or owner for fee details.
        See how much you could borrow to make a competitive offer.

        Climate risks

        Neighborhood: Port Gardner

        Getting around

        73 / 100
        Very Walkable
        52 / 100
        Good Transit
        55 / 100
        Bikeable

        Nearby schools

        GreatSchools rating
        Schools provided by the listing agent
        • Elementary: Jackson Elem

        Source: NWMLS as distributed by MLS GRID. This data may not be complete. We recommend contacting the local school district to confirm school assignments for this home.

        A local agent can set up tours, give advice and negotiate with sellers.

        Browse local experts