Welcome to this beautiful immaculate, peaceful and well-maintained 3br/3bth end unit condo in Royal Oak. This unique home offers the perfect blend of comfort, style, and thoughtful upgrades. From the moment you step inside, the natural light and hardwood floors will make you feel like you're home. Updates Include: Roof, Skylights, Furnace and A/C all new in 2024. Tankless hot water heater is so efficient, and hot water is on demand 2017. Windows replaced by HOA when/if they are damaged! 1st floor primary bedroom (with en suite full bath) and separate laundry room/mud room right off the garage! The gorgeous, remodeled kitchen features roomy rich cherry cabinets with plenty of drawers and cupboards to fit all of your dishes and utensils. There's even filtered water with instant hot water and a double oven with a unique warming drawer, all ideal for cooking or entertaining. There are two bedrooms upstairs and each have a walk-in closet. The upstairs has been completely remodeled and even includes heated floors, a heated towel bar and a sun tunnel that fills the space with natural light. The upstairs also offers a small loft area that could be used for an office or sitting area. There's also a small room that could be used for storage, a playroom, etc. The partially finished basement is a true bonus. It has a nice family room, complete with a gas fireplace and wet bar. It also has an updated full bath along with a mechanical area, storage room and more. Step outside an onto your premium Azek composite deck with Trex railing, utterly maintenance free! Enjoy a perfect for morning coffee or evening relaxation. There is a partially fenced area on the back line that's maintained by the HOA and provides additional privacy along with all the trees. The condo is walking distance to Starr Jaycee Park and Normandy Oaks and close to downtown Royal Oak, shopping and more. This HOA covers all ground maintenance and snow removal in addition to irrigation system and mulching. The HOA also replaces windows
Sold for $425,000
Zestimate®
$425,000
3333 Nell Rose Ct, Royal Oak, MI 48073
3beds
2,585sqft
Condominium
Built in 1999
-- sqft lot
$425,000 Zestimate®
$164/sqft
$3,523 Estimated rent
Home value
$425,000
$404,000 - $446,000
$3,523/mo
Zestimate® history
Owner options
List your home for rent
$3,523/mo
Rent Zestimate®
Find your next renter with Zillow Rental Manager. Plus, with online applications, you can quickly screen prospective tenants – for free.
$3,523/mo
Rent Zestimate®
Refinance and save
$3,135/mo
Est. payment
Refinancing to a lower rate could help reduce your monthly payments and save thousands over the life of the loan.
$3,135/mo
Est. payment
Explore your selling options
Work with a Zillow partner agent
Leverage their expertise and Zillow's premium Showcase listings to get your home seen by more buyers.
Get startedList with your own agent
Get your home in front of millions of buyers by listing it on Zillow.
Learn how to do itSell it yourself
Take full control of how buyers see your home on Zillow by listing For Sale by Owner (FSBO).
List your homeWhat's special
Heated towel barHardwood floorsAll the treesGorgeous remodeled kitchenNatural light
Zillow last checked:
Listing updated:
Listed by:
Debra Lalonde 810-966-6262,
REMAX Edge
Bought with:
Kimberly Nagy Street, 6501265705
EXP Realty Nagy Group
Source: Realcomp II,MLS#: 5050211549
Facts & features
Interior
Bedrooms & bathrooms
- Bedrooms: 3
- Bathrooms: 3
- Full bathrooms: 3
Primary bedroom
- Level: Entry
- Area: 264
- Dimensions: 22 x 12
Bedroom 2
- Level: Upper
- Area: 144
- Dimensions: 12 x 12
Bedroom 3
- Level: Upper
- Area: 156
- Dimensions: 13 x 12
Primary bathroom
- Level: Entry
- Area: 91
- Dimensions: 13 x 7
Other
- Level: Lower
- Area: 126
- Dimensions: 14 x 9
Other
- Level: Upper
- Area: 90
- Dimensions: 10 x 9
Bonus room
- Level: Upper
- Area: 70
- Dimensions: 10 x 7
Dining room
- Level: Entry
- Area: 120
- Dimensions: 10 x 12
Family room
- Level: Basement
- Area: 450
- Dimensions: 15 x 30
Kitchen
- Level: Entry
- Area: 169
- Dimensions: 13 x 13
Laundry
- Level: Entry
- Area: 63
- Dimensions: 9 x 7
Living room
- Level: Entry
- Area: 228
- Dimensions: 12 x 19
Heating
- Forced Air, Natural Gas
Cooling
- Ceiling Fans, Central Air
Appliances
- Included: Dishwasher, Dryer, Humidifier, Microwave, Other, Oven, Refrigerator, Range, Washer
Features
- Cathedral Ceilings, Central Vacuum, Eat In Kitchen, High Speed Internet, Wet Bar, Walk In Closets
- Flooring: Ceramic Tile, Hardwood
- Windows: Skylights, Window Treatments
- Basement: Block,Concrete,Interior Entry,Partially Finished
- Has fireplace: No
Interior area
- Total interior livable area: 2,585 sqft
- Finished area above ground: 1,785
- Finished area below ground: 800
Property
Parking
- Total spaces: 2
- Parking features: Two Car Garage, Attached, Electricityin Garage, Garage, Garage Door Opener
- Attached garage spaces: 2
Features
- Levels: Two
- Stories: 2
- Patio & porch: Deck
- Pool features: None
Lot
- Size: 1.17 Acres
- Features: Dead End Street, Sprinklers
Details
- Parcel number: 2505477096
- Zoning description: Residential
- Special conditions: Short Sale No,Standard
- Other equipment: Air Purifier
Construction
Type & style
- Home type: Condo
- Architectural style: End Unit
- Property subtype: Condominium
Materials
- Cedar, Stone, Wood Siding
- Foundation: Basement, Block
Condition
- Site Condo
- New construction: No
- Year built: 1999
Utilities & green energy
- Sewer: Public Sewer
- Water: Public
Community & HOA
Community
- Features: Street Lights
- Security: Security System
- Subdivision: E W EYSTER
HOA
- Has HOA: Yes
- Amenities included: Maintenance Grounds
- Services included: Maintenance Grounds, Snow Removal, Trash
- HOA fee: $345 monthly
- HOA name: Pennywise
Location
- Region: Royal Oak
Financial & listing details
- Price per square foot: $164/sqft
- Tax assessed value: $121,180
- Annual tax amount: $4,646
- Date on market: 6/16/2026
- Cumulative days on market: 24 days
- Listing agreement: Exclusive Right To Sell
- Listing terms: Cash,Conventional
Price history
| Date | Event | Price |
|---|---|---|
| 7/30/2026 | Sold | $425,000-2.9%$164/sqft |
Source:  Realcomp II #5050211549 Report a problem Realcomp II #5050211549 Report a problem | ||
| 7/10/2026 | Contingent | $437,500$169/sqft |
Source: Realcomp II #5050211549 Report a problem | ||
| 6/19/2026 | Listed for sale | $437,500$169/sqft |
Source: Realcomp II #5050211549 Report a problem | ||
Public tax history
Tax history is unavailable.
Neighborhood: 48073
Nearby homes
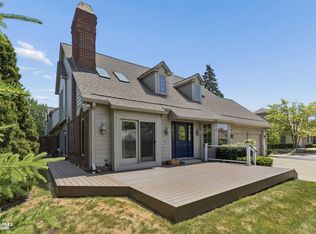
- $425,0003 bd3 ba2.5k sqft3333 Nell Rose Ct #1-A, Royal Oak, MI 48073Sold
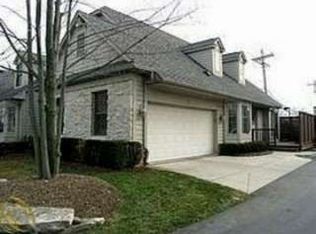
- $429,4003 bd3 ba1.7k sqft3311 Nell Rose Ct #1, Royal Oak, MI 48073Off Market
- $449,7002 bd3 ba1.8k sqft3331 Nell Rose Ct #1, Royal Oak, MI 48073Off Market
- $417,5003 bd3 ba1.9k sqft3329 Nell Rose Ct #1, Royal Oak, MI 48073Off Market
- $385,0003 bd2 ba1.9k sqft3327 Nell Rose Ct #1, Royal Oak, MI 48073Sold
- $441,9003 bd3 ba1.7k sqft3321 Nell Rose Ct #7, Royal Oak, MI 48073Off Market
- $431,5003 bd3 ba1.7k sqft3315 Nell Rose Ct #1, Royal Oak, MI 48073Off Market
- $341,0003 bd2 ba1.9k sqft3327 Nell Rose Ct #4, Royal Oak, MI 48073Sold
Nearby schools
GreatSchools rating
- 6/10Addams ElementaryGrades: PK-5Distance: 0.6 mi
- 7/10Royal Oak Middle SchoolGrades: 6-8Distance: 1.9 mi
- 9/10Royal Oak High SchoolGrades: 9-12Distance: 0.3 mi
Get a cash offer in 3 minutes
Find out how much your home could sell for in as little as 3 minutes with a no-obligation cash offer.
Estimated market value
$425,000
Get a cash offer in 3 minutes
Find out how much your home could sell for in as little as 3 minutes with a no-obligation cash offer.
Estimated market value
$425,000
- Michigan
- Oakland County
- Royal Oak
- 48073
- 3333 Nell Rose Ct
Nearby cities
Nearby zip codes
Other Royal Oak Topics
