**Highest & Best Offers Due on 10/29 @ 2 pm**. This super cute home is loaded with a ton of updates & improvements throughout! Enticing front yard greets you with lovely beds of 3 different kinds of lavender to enjoy! Inviting floor plan offers a light-filled, spacious living room with hardwood floors & multiple newer windows. Bright kitchen with white cabinets has new stainless-steel appliances, newer vinyl floor & eat in space with nice views of backyard. Two 1st floor bedrooms each have 2 windows, plenty of closet space & hardwood floors. Updated, pristine bath has white tile tub/shower & large glass block window. Upper level is a dream with complete bedroom ensuite including a study/reading area with newer floors & updated 2nd full bath with newer vanity & tiled shower. Partially finished basement has newer flooring with a large rec/game area & a surprise partial (3rd) bath with shower & toilet area. The laundry area has new stacked washer & dryer and a laundry tub. Convenient 1.5 car detached garage & side entry house door make for easy access & entry. Plenty of great backyard space with paver patio/fire pit area, wrap around deck & cool corkscrew willow tree. Many updates include complete new roof, appliances, washer & dryer (all in 2022), HWH (2021) paint, newer GFA & A/C & much more! Don't miss this delightful home that is more than Turn-Key & ready to move right in! HERD Score is 2. Download report at stream.a2gov.org
Sold
$342,500
3333 Oakwood St, Ann Arbor, MI 48104
3beds
1,375sqft
Single Family Residence
Built in 1942
9,583 Square Feet Lot
$361,900 Zestimate®
$249/sqft
$3,016 Estimated rent
Home value
$361,900
$337,000 - $391,000
$3,016/mo
Zestimate® history
Owner options
List your home for rent
$3,016/mo
Rent Zestimate®
Find your next renter with Zillow Rental Manager. Plus, with online applications, you can quickly screen prospective tenants – for free.
$3,016/mo
Rent Zestimate®
Refinance and save
$2,293/mo
Est. payment
Refinancing to a lower rate could help reduce your monthly payments and save thousands over the life of the loan.
$2,293/mo
Est. payment
Explore your selling options
Work with a Zillow partner agent
Leverage their expertise and Zillow's premium Showcase listings to get your home seen by more buyers.
Get startedList with your own agent
Get your home in front of millions of buyers by listing it on Zillow.
Learn how to do itSell it yourself
Take full control of how buyers see your home on Zillow by listing For Sale by Owner (FSBO).
List your homeWhat's special
Zillow last checked:
Listing updated:
Listed by:
Elizabeth Brien 734-645-4444,
The Charles Reinhart Company
Bought with:
Arianna Roquemore, 6501458593
Real Broker LLC
Source: MichRIC,MLS#: 24051853
Facts & features
Interior
Bedrooms & bathrooms
- Bedrooms: 3
- Bathrooms: 3
- Full bathrooms: 2
- 1/2 bathrooms: 1
- Main level bedrooms: 2
Primary bedroom
- Level: Main
Bedroom 2
- Level: Main
Bedroom 3
- Level: Upper
Bathroom 1
- Level: Main
Bathroom 2
- Level: Upper
Bathroom 3
- Level: Basement
Kitchen
- Level: Main
Laundry
- Level: Basement
Living room
- Level: Main
Recreation
- Level: Basement
Heating
- Forced Air
Cooling
- Central Air
Appliances
- Included: Dishwasher, Disposal, Dryer, Microwave, Oven, Range, Refrigerator, Washer
- Laundry: In Basement
Features
- Ceiling Fan(s), Eat-in Kitchen
- Flooring: Wood
- Windows: Screens, Insulated Windows, Window Treatments
- Basement: Full
- Has fireplace: No
Interior area
- Total structure area: 1,075
- Total interior livable area: 1,375 sqft
- Finished area below ground: 300
Property
Parking
- Total spaces: 1.5
- Parking features: Garage Faces Front, Detached
- Garage spaces: 1.5
Features
- Stories: 2
Lot
- Size: 9,583 Square Feet
- Dimensions: 68 x 140
- Features: Corner Lot
Details
- Parcel number: 091202307013
- Zoning description: R1C
Construction
Type & style
- Home type: SingleFamily
- Architectural style: Cape Cod
- Property subtype: Single Family Residence
Materials
- Aluminum Siding
- Roof: Asphalt
Condition
- New construction: No
- Year built: 1942
Utilities & green energy
- Sewer: Public Sewer, Storm Sewer
- Water: Public
- Utilities for property: Natural Gas Available, Electricity Available, Cable Available, Natural Gas Connected
Community & HOA
Location
- Region: Ann Arbor
Financial & listing details
- Price per square foot: $249/sqft
- Tax assessed value: $134,500
- Annual tax amount: $9,206
- Date on market: 10/7/2024
- Listing terms: Cash,Conventional
- Electric utility on property: Yes
- Road surface type: Paved
Price history
| Date | Event | Price |
|---|---|---|
| 12/3/2024 | Sold | $342,500-2.1%$249/sqft |
Source:  MichRIC #24051853 Report a problem MichRIC #24051853 Report a problem | ||
| 10/30/2024 | Contingent | $350,000$255/sqft |
Source: MichRIC #24051853 Report a problem | ||
| 10/22/2024 | Price change | $350,000-6.7%$255/sqft |
Source: MichRIC #24051853 Report a problem | ||
| 10/7/2024 | Listed for sale | $375,000+17.1%$273/sqft |
Source: MichRIC #24051853 Report a problem | ||
| 11/1/2022 | Sold | $320,310+1.7%$233/sqft |
Source: Public Record Report a problem | ||
| 10/13/2022 | Contingent | $315,000$229/sqft |
Source:  AAABOR #3291212 Report a problem AAABOR #3291212 Report a problem | ||
| 10/8/2022 | Listed for sale | $315,000+35.1%$229/sqft |
Source: AAABOR #3291212 Report a problem | ||
| 8/1/2018 | Sold | $233,200-2.8%$170/sqft |
Source: Agent Provided Report a problem | ||
| 7/2/2018 | Pending sale | $239,900$174/sqft |
Source: Reinhart Realtors #3257915 Report a problem | ||
| 6/21/2018 | Listed for sale | $239,900+91.9%$174/sqft |
Source: The Charles Reinhart Company #3257915 Report a problem | ||
| 5/11/2009 | Sold | $125,000-28.6%$91/sqft |
Source: Public Record Report a problem | ||
| 7/22/2005 | Sold | $175,000$127/sqft |
Source: Public Record Report a problem | ||
Public tax history
| Year | Property taxes | Tax assessment |
|---|---|---|
| 2025 | $9,345 | $137,200 +2% |
| 2024 | -- | $134,500 +3.5% |
| 2023 | -- | $129,900 +6% |
| 2022 | -- | $122,500 +6.2% |
| 2021 | -- | $115,300 +12.9% |
| 2020 | $4,924 | $102,100 +7.7% |
| 2019 | -- | $94,800 +8.6% |
| 2018 | -- | $87,300 +1.5% |
| 2017 | $3,177 | $86,000 +30.6% |
| 2016 | $3,177 +5% | $65,846 +0.3% |
| 2015 | $3,025 | $65,650 +3.2% |
| 2014 | $3,025 | $63,600 |
| 2013 | $3,025 | $63,600 +1.3% |
| 2012 | -- | $62,800 -7.8% |
| 2011 | -- | $68,100 -8.8% |
| 2010 | -- | $74,700 -5.8% |
| 2009 | -- | $79,300 -3.9% |
| 2008 | -- | $82,500 -0.4% |
| 2007 | -- | $82,800 -2.6% |
| 2005 | -- | $85,000 +7.1% |
| 2004 | -- | $79,400 +4.9% |
| 2003 | -- | $75,700 +19.4% |
| 2002 | $2,051 +41.8% | $63,400 +18.7% |
| 2001 | $1,447 +1% | $53,400 +11.7% |
| 2000 | $1,432 | $47,800 +13.8% |
| 1999 | -- | $42,000 |
Find assessor info on the county website
Neighborhood: Forestbrook
Nearby homes
- $347,0003 bd1 ba1.3k sqft3323 Oakwood St, Ann Arbor, MI 48104Off Market

- $469,6004 bd2 ba2.2k sqft2576 Fernwood Ave, Ann Arbor, MI 48104Off Market
- $229,3003 bd1 ba840 sqft3313 Oakwood St, Ann Arbor, MI 48104Off Market
- $353,7004 bd1 ba1.4k sqft2599 Fernwood Ave, Ann Arbor, MI 48104Off Market
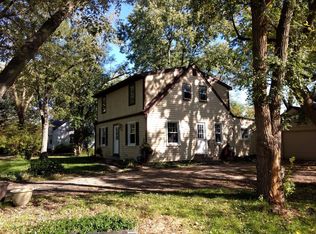
- $313,2002 bd1 ba1k sqft2583 Fernwood Ave, Ann Arbor, MI 48104Off Market
- $329,0003 bd1 ba1.1k sqft2562 Fernwood Ave, Ann Arbor, MI 48104Sold
- $251,0002 bd1 ba848 sqft2579 Parkwood Ave, Ann Arbor, MI 48104Off Market
- $2,4003 bd1 ba949 sqft3303 Oakwood St, Ann Arbor, MI 48104For Rent
Nearby schools
GreatSchools rating
- 4/10Pittsfield SchoolGrades: K-5Distance: 0.1 mi
- 6/10Scarlett Middle SchoolGrades: 6-8Distance: 1 mi
- 8/10Huron High SchoolGrades: 9-12Distance: 2.2 mi
Schools provided by the listing agent
- Middle: Scarlett Middle School
- High: Huron High School
Source: MichRIC. This data may not be complete. We recommend contacting the local school district to confirm school assignments for this home.
Get a cash offer in 3 minutes
Find out how much your home could sell for in as little as 3 minutes with a no-obligation cash offer.
Estimated market value
$361,900
Get a cash offer in 3 minutes
Find out how much your home could sell for in as little as 3 minutes with a no-obligation cash offer.
Estimated market value
$361,900
- Michigan
- Washtenaw County
- Ann Arbor
- 48104
- Forestbrook
- 3333 Oakwood St
Nearby cities
Nearby neighborhoods
Nearby zip codes
Other Ann Arbor Topics
